Powder rooms, guest baths and layouts that never quite worked.
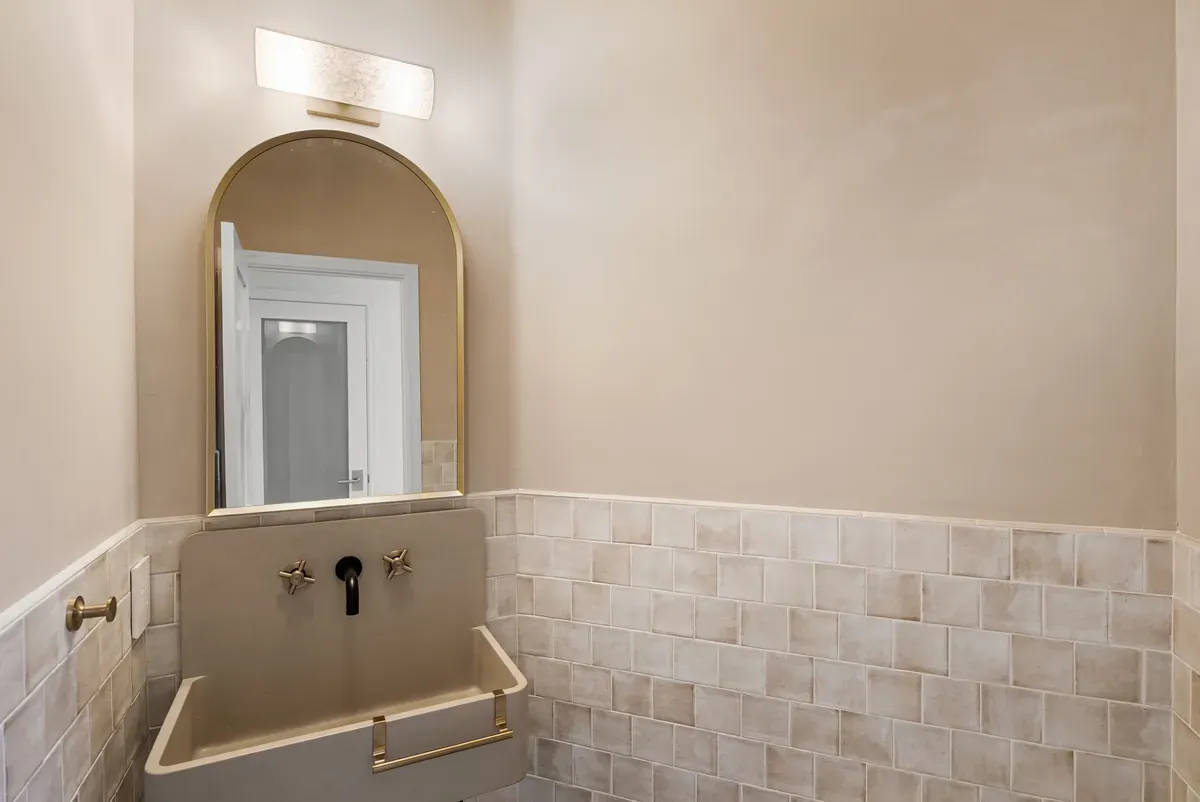
A small bathroom is not a scaled-down large one. The constraint is finding inches, and the inches are almost always in the room next door.




Testimonials
Honest reflections from the families who have trusted us with their homes.
We recently finished remodeling two bathrooms with Bay Craft and the entire process felt smooth from beginning to end. The workmanship looks amazing and the finishes gave the spaces a clean modern look. What really stood out to us was how responsive the communication was whenever we had questions. Remi and the team made us feel comfortable and supported the whole way through.
Patrick B.Bathroom Remodel · Google
We recently have finished with BayCraft and Remi a new room edition at our house. Everything turned out to be great. Results were outstanding. Communication was awesome and we were always ahead of schedule on the project. Thx Remi looking forward to the next project!
Christian H.Home Addition · Google
Remi guided us through every step, from design decisions to city inspections. What stood out most was the communication. We always knew what was happening, what was next and who was responsible. The final kitchen feels beautiful, warm and exactly like our family! Thanks again
Aziza C.Kitchen Remodel · Google
We recently had Bay Craft remodel our kitchen and bathrooms, and we're really happy with how everything turned out. The whole process was easy and well organized, and the quality of the work really shows. Everything feels fresh, clean, and modern without looking overdone. Remi and the team were also great to work with. They were easy to reach, kept us updated, and were always there when we had questions. Overall, it was a really positive experience and we'd definitely recommend them.
David B.Kitchen & Bath Remodel · Google
We hired BayCraft for a two bathrooms remodel and we absolutely love the finished product. The design feels fresh the workmanship is beautiful and everything was completed with a lot of care. The process felt smooth! What stood out to us most was how easy the communication was. Remi was always clear, helpful and pleasant to work with, we really appreciate it!
Ilay M.Bathroom Remodel · Google
Remi & Baycraft team helped us renovate our kitchen completely, the process was pleasant and smooth from start to finish. At the beginning Remi gave us all the information we needed and made the path forward simple and clear. The workers were always on time and most importantly clean and organised. Communication was very important for us and Remi was on top of everything throughout our project!
Hadar A.Kitchen Remodel · Google
BayCraft Design and Build was fantastic to work with. They were incredibly reliable, always showed up on time, and kept me in the loop with clear communication. The crew demonstrated real expertise and professionalism throughout the whole project. I would definitely recommend them as a top general contractor near me.
Sagi A.General Contracting · Google
The company did a full home remodel and it was a wonderful experience. The project was well organized. The craftsmanship was excellent. The finished result is amazing. Every room feels refreshed. Remi is always available to answer questions, he helped make the entire process easy.
Ivan W.Full Home Remodel · Thumbtack
Bay Craft Design & Build remodeled our kitchen and we're so happy with how everything turned out. The process felt organized, efficient, and much less stressful than we expected. We appreciated how closely the team listened to what we wanted and brought our vision to life.
Charles S.Kitchen Remodel · Thumbtack
Bay Craft helped us convert our garage into a small living space and it came out better than expected. It actually feels like part of the house now. The crew was respectful and got things done without dragging the project.
Blanche G.Garage Conversion · Thumbtack
Bay Craft transformed our outdated bathroom into a bright and modern space. The tile work, vanity and finishing details were completed with great care and quality. The crew was professional, respectful and kept the area clean throughout the project. Remi stayed organized and made the entire renovation process smooth and stress free.
Phyllis J.Bathroom Remodel · Thumbtack
We chose Bay Craft Design & Build for a home addition project and they delivered amazing results. The new space blends seamlessly with our existing home. The workmanship is top notch. The project stayed organized from start to finish. We always felt informed about progress.
Carlton C.Home Addition · Thumbtack
Finding the inches
The space is usually in the next room.
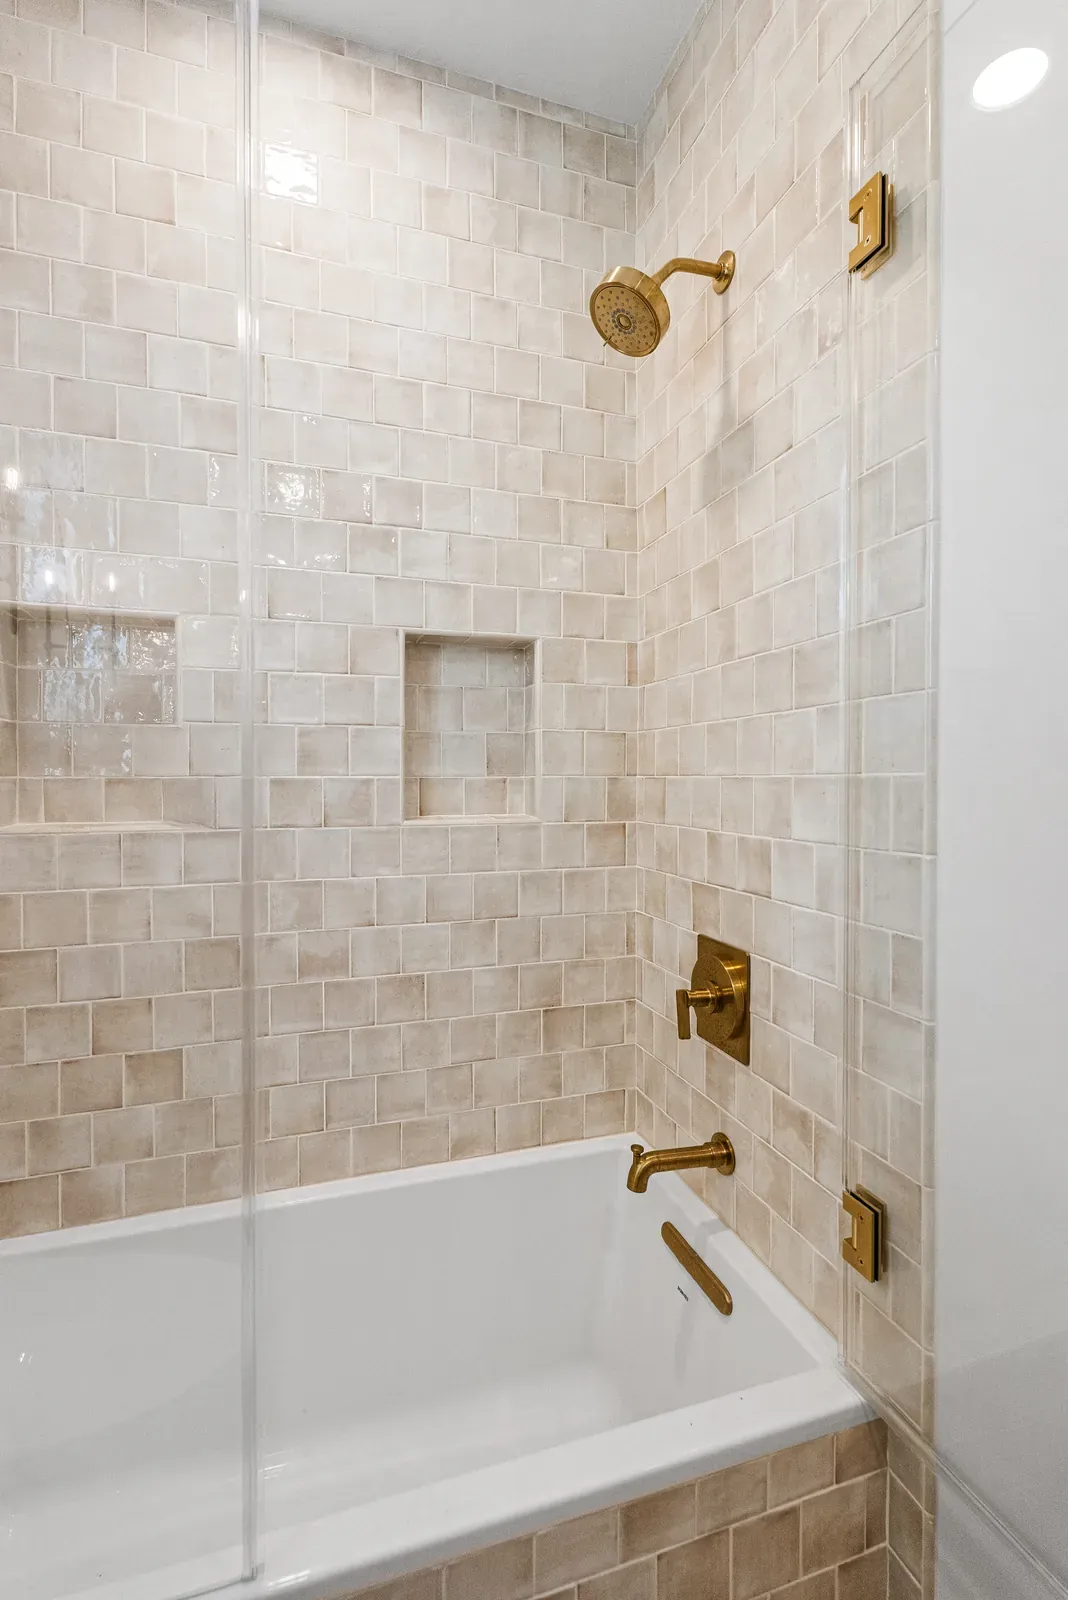
Most awkward bathrooms are awkward for one of three reasons: the door swings into the only usable floor area, the vanity sits where the walking space should be, or the whole room was carved out of a hallway decades ago and never reconsidered. None of those are fixed by better tile.
Our starting point is architectural rather than decorative. We look past the existing walls at what is on the other side of them, because a small bathroom can often gain the twelve to eighteen inches it needs by borrowing from an adjacent closet, a stair void or an oversized hallway. That is frequently the difference between a room you tolerate and one that works.
Where borrowing is not available, the answer is usually to move the plumbing stack rather than to design around it. That is more involved than relocating a vanity and it is a permit item, but it is what allows a fixture to sit where the room wants it instead of where the 1960s put it. We tell you at the design stage which of these your bathroom needs, because the two paths cost very different amounts.
Borrowed, not added
Adjacent closets, hallways and stair voids are assessed first, since space taken from them costs far less than space added to the house.
Stacks can move
Where the layout demands it we relocate the plumbing stack, permitted and inspected, rather than designing around a pipe.
Small rooms punish guesswork
In a large bathroom an inch is a detail. In a powder room it is the difference between a door that opens and one that hits the vanity. We draw small rooms to the inch, with the fixtures, the door swing and the clearances shown together, so the constraint is solved on paper rather than discovered on site.
Free consultation →- Layouts are drawn to actual measured dimensions, including door swings and clearances.
- Storage is designed into the walls where floor area cannot spare it.
- Smart storage and ergonomic layout are treated as the brief, not as an afterthought.
Scheduling around you
When it is the only bathroom in the house.
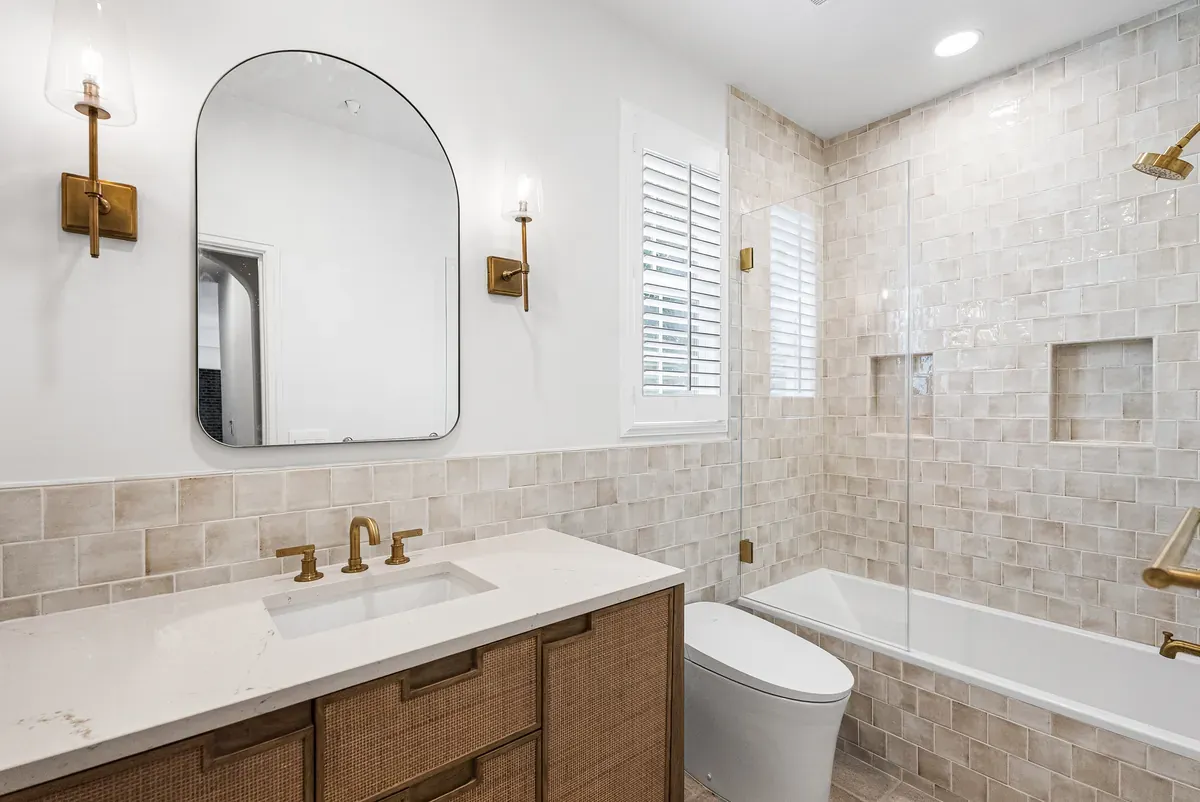
If the house has a second bathroom, this is a straightforward job. We isolate the work area, keep the route to it protected, and the household barely changes its routine. Most bathroom transformations in that situation run four to eight weeks, at the shorter end when the footprint stays the same.
If it is the only bathroom, the schedule itself becomes part of the design. We phase the work so that essential fixtures are offline for the shortest possible stretch rather than for the duration of the project, which means sequencing the rough-in, the waterproofing and the finish work around a fixed window instead of the other way round. It is slower on paper and far easier to live with.
Either way the site is kept clean and closed at the end of each day. A bathroom under construction is inside the private half of a house, and the crew works accordingly.
Phased, not paused
Where there is no second bathroom, the programme is built around the shortest possible offline window.
Permits handled
Plumbing, electrical and structural permits and inspections are managed for you, so the work is documented and legal.
Documented, and to current code
Any change to plumbing or electrical in a bathroom is a code matter, and a bathroom remodelled without permits becomes a problem at the point of sale rather than at the point of building. We manage the applications and inspections so the room is safe, legal and fully documented, which is worth more at resale than any finish in it.
Free consultation →- All necessary permits and inspections are handled as part of the job.
- The work area is isolated and the rest of the home stays in use.
- One point of contact throughout, from the first drawing to the final seal.
The BayCraft Standard
A more personal way to design and build.
We combine thoughtful design with responsible building to create spaces that honor your family's lifestyle. A remodeling process rooted in clarity, respect, and quiet luxury.
01
Family-First
We design for how you actually live, ensuring every square foot serves your family's daily rhythm and future growth.
02
Seamless Build
By housing design and construction under one roof, we eliminate surprises and keep your budget and vision in perfect alignment.
03
Full Transparency
You deserve a calm experience. We provide a clear roadmap, consistent communication, and a dedicated point of contact.
04
Lived-In Respect
We treat your house like a home, not a job site. Our team operates with the utmost respect for your space and your neighbors.
Free consultation
Let's plan your project together.
Our team is ready to help you and will answer your question as soon as possible. We look forward to hearing from you and working with you to bring your vision to life.
Request received
Our Work Process
Five steps. One calm experience.
Contact
Let's begin the conversation.
Your home is a significant investment. Whether you have a clear vision or are just starting, we are here to provide the clarity and expert guidance you need.
669-732-7329
Info@baycraftdb.com
Santa Clara, CA
Request received
Areas We Serve
Our service areas.
South Bay / Peninsula · Santa Clara + San Mateo Counties
Can you help me reconfigure a small, awkward layout?
Absolutely. Our architectural background allows us to see beyond existing walls. We specialize in optimizing spatial flow, often moving plumbing stacks or borrowing small amounts of space from adjacent closets to create a more open, functional, and spa-like environment.
Will I be without a bathroom during the entire construction process?
If you have another bathroom in the home, we isolate the work area to minimize disruption. If the project involves your only bathroom, we coordinate a phased schedule to ensure essential fixtures are offline for the shortest time possible, maintaining a clean and respectful job site throughout.
Do you handle the plumbing and electrical permits?
Yes. As a full-service design-build firm, we manage all necessary permits and inspections for plumbing, electrical, and structural changes. We ensure everything is built to current codes, providing you with a safe, legal, and fully documented home improvement.