Kitchen & Bath Remodel · Fremont, CA

Fremont Kitchen & Bath Remodel

A kitchen and two baths in Fremont: walnut base cabinets under white uppers, a waterfall quartz island beneath a vaulted ceiling, and bathrooms wrapped in stone-look plank tile with unlacquered brass.
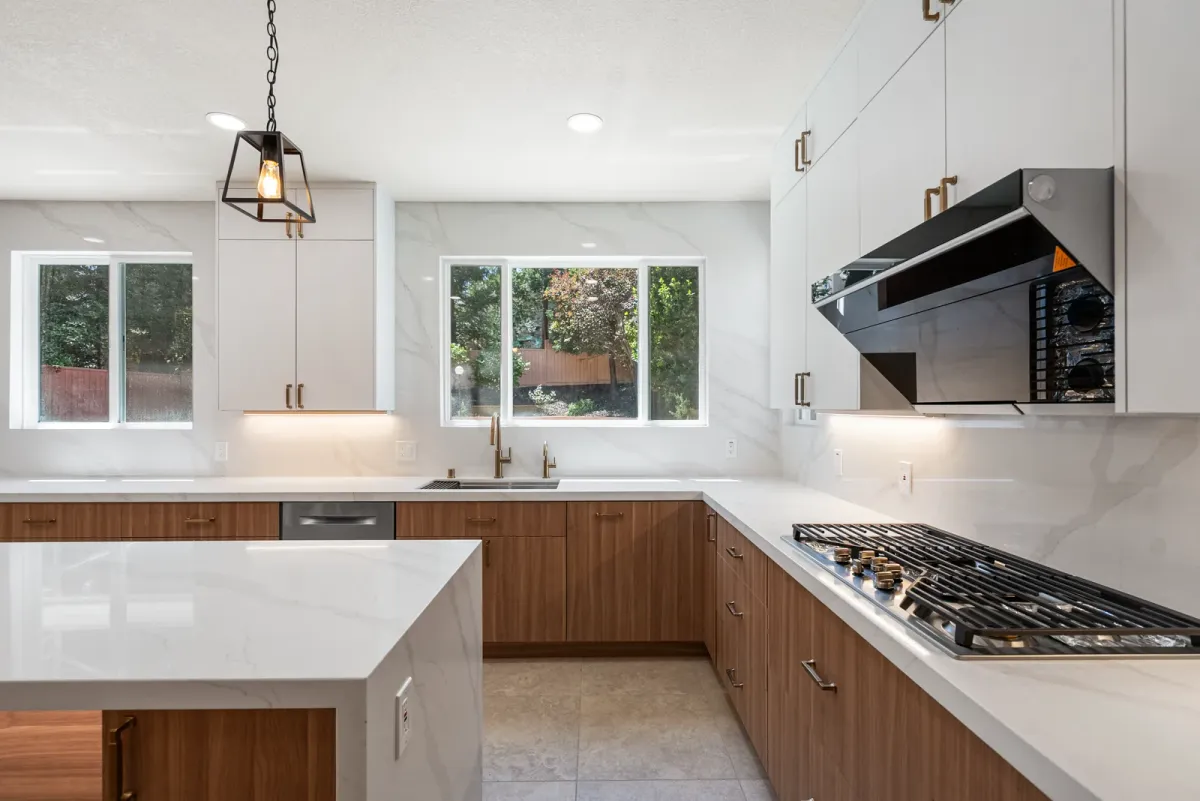
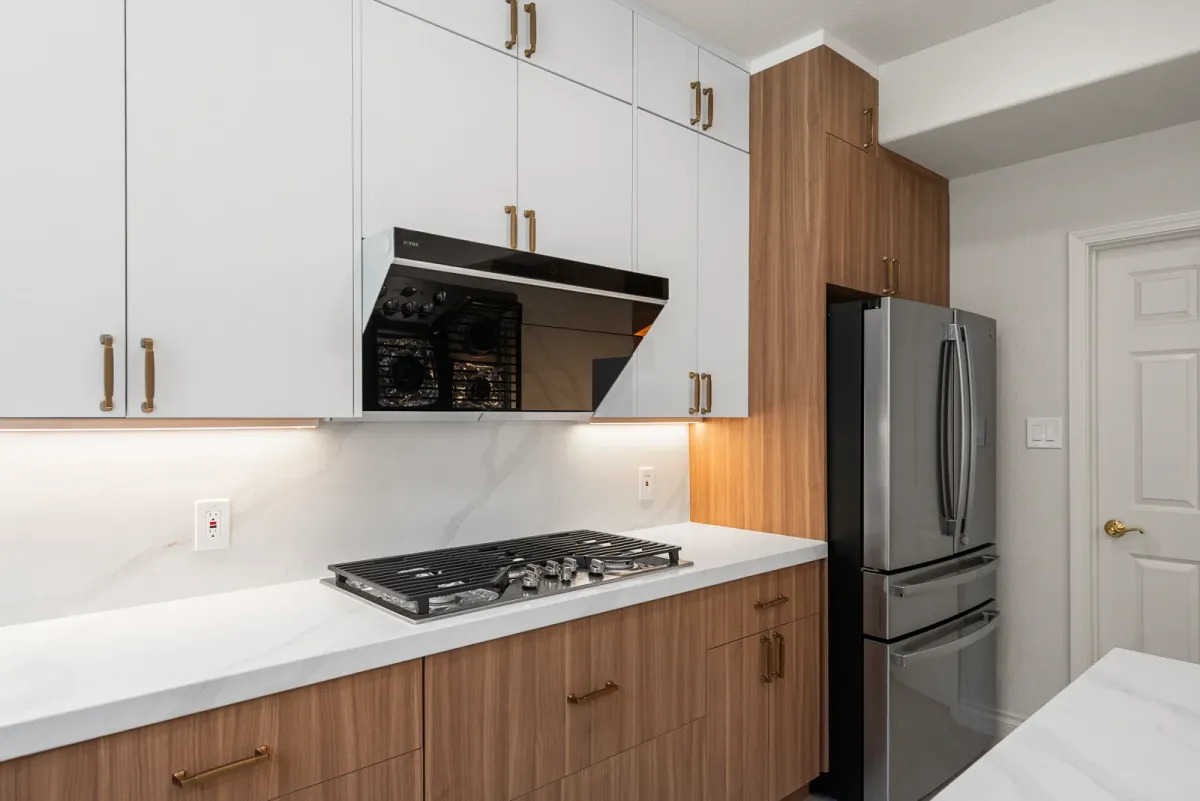
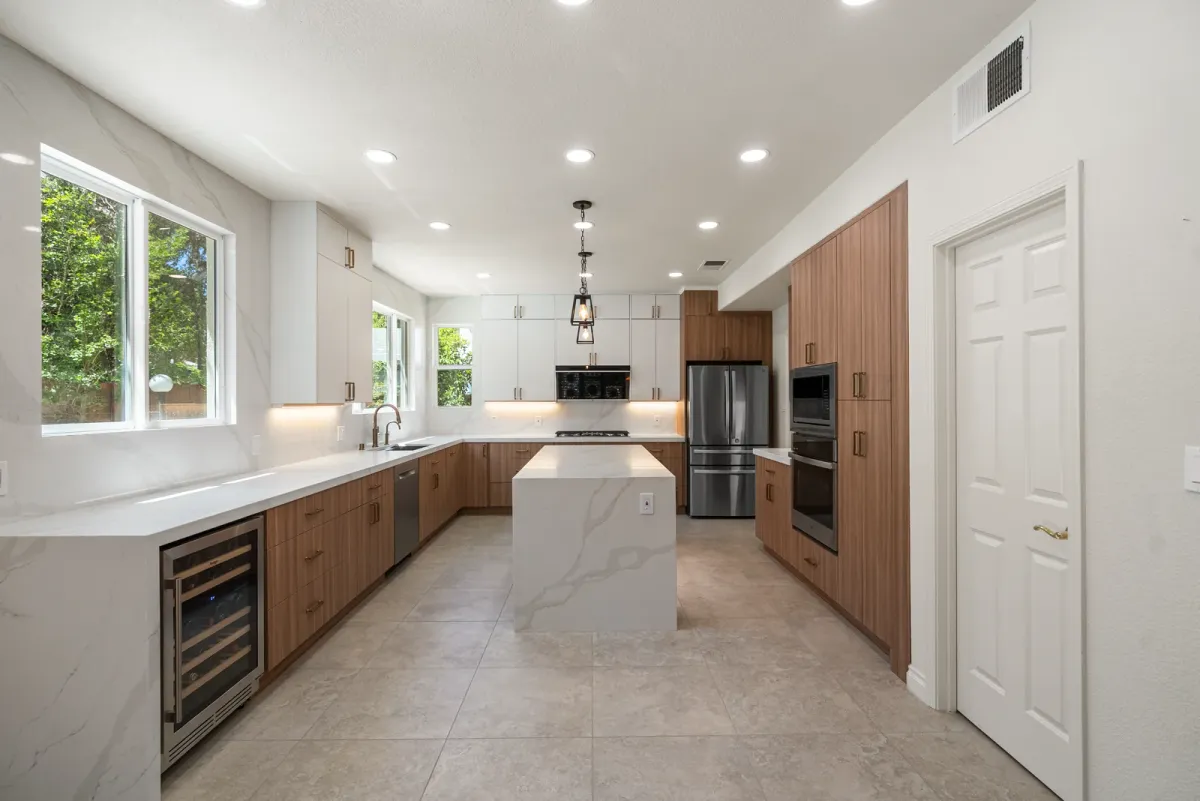
Galley kitchen with walnut base cabinets, white uppers, a waterfall quartz island, wine fridge and wall ovens

The Long View

01 · Kitchen
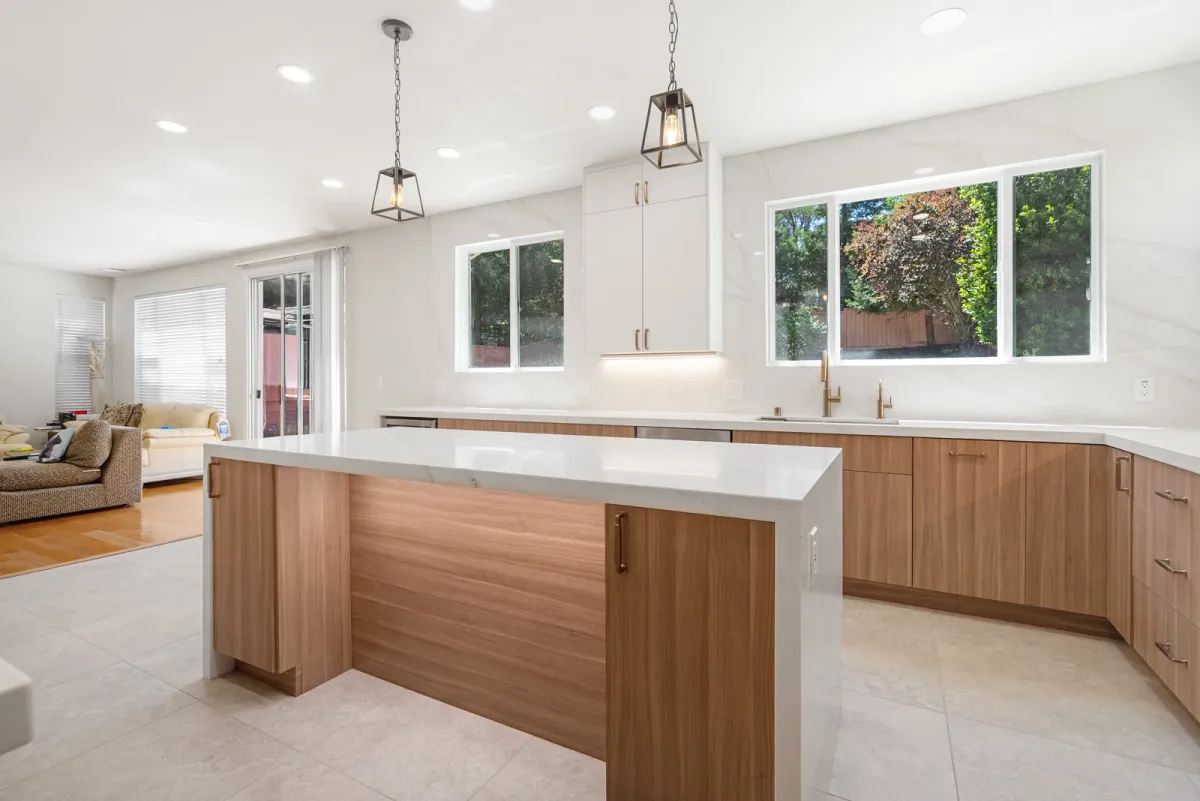
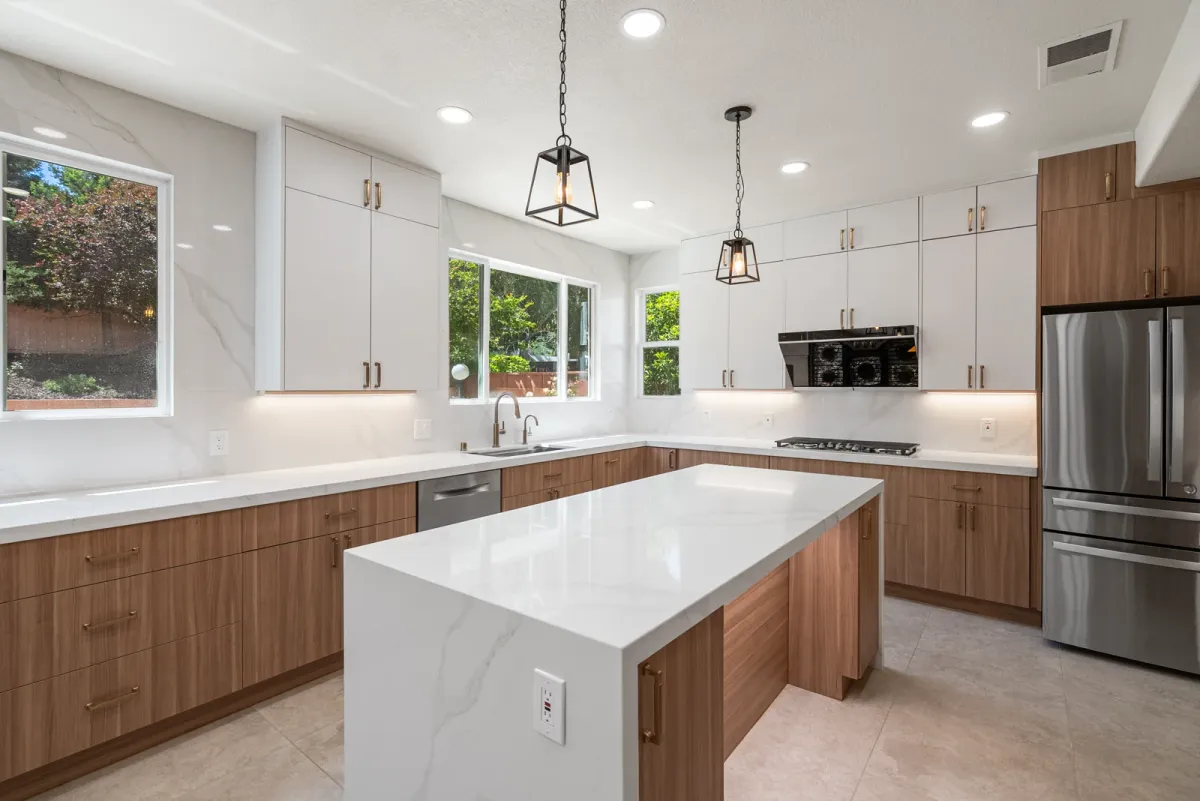
Waterfall quartz island under lantern pendants, with a window over the sink and a gas cooktop

Waterfall Island

02 · Kitchen
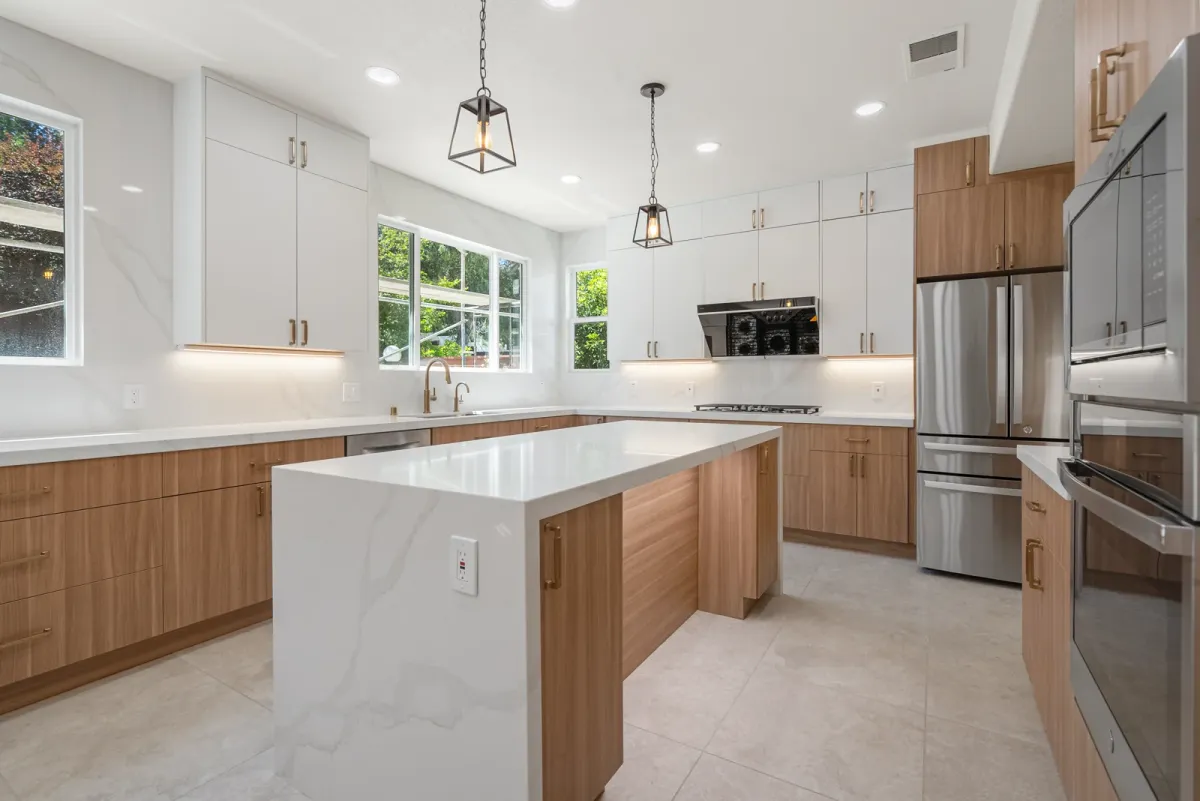
U-shaped kitchen with a gas cooktop under a black hood and windows along the counter

Cooktop Run

03 · Kitchen
Cooktop and black hood insert between white upper cabinets and walnut base cabinets

Black Hood

04 · Detail
Island and walnut peninsula under a vaulted ceiling, open to the living room

Open to Living

05 · Kitchen
Wide kitchen view with the waterfall island, wall ovens and clerestory windows

Vaulted Ceiling

06 · Kitchen
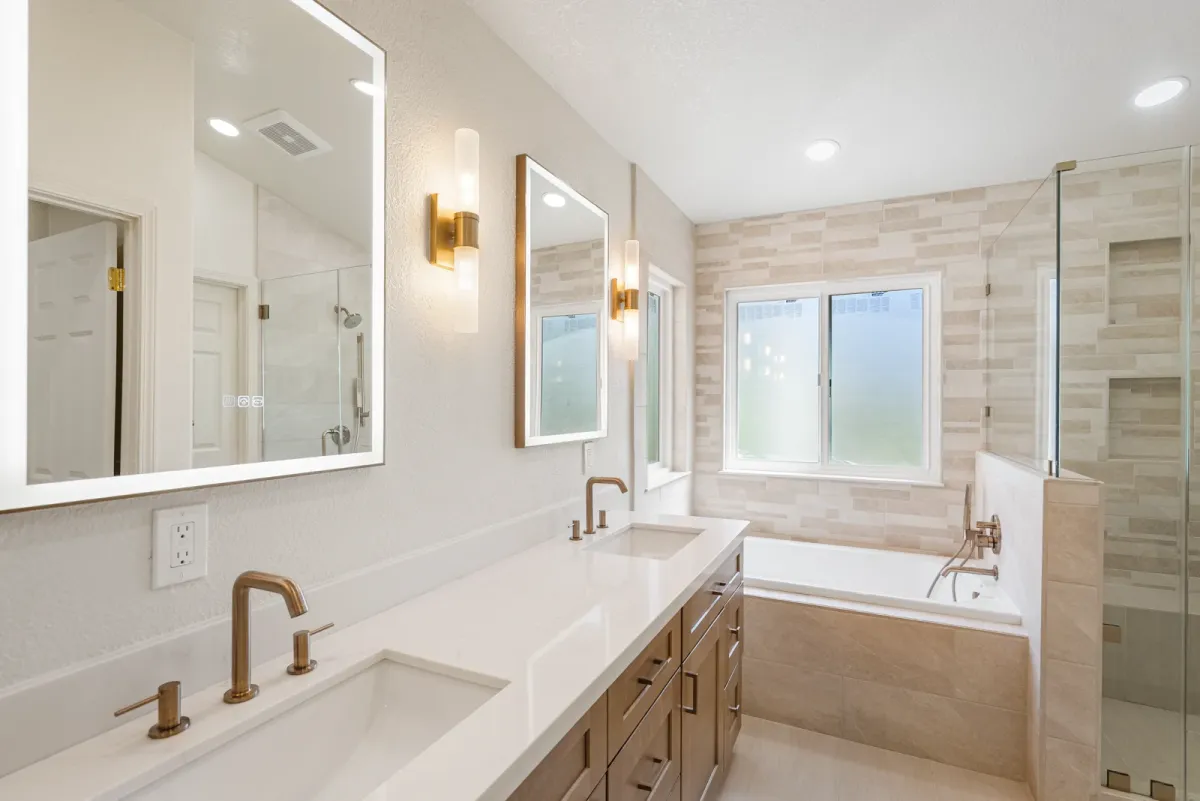
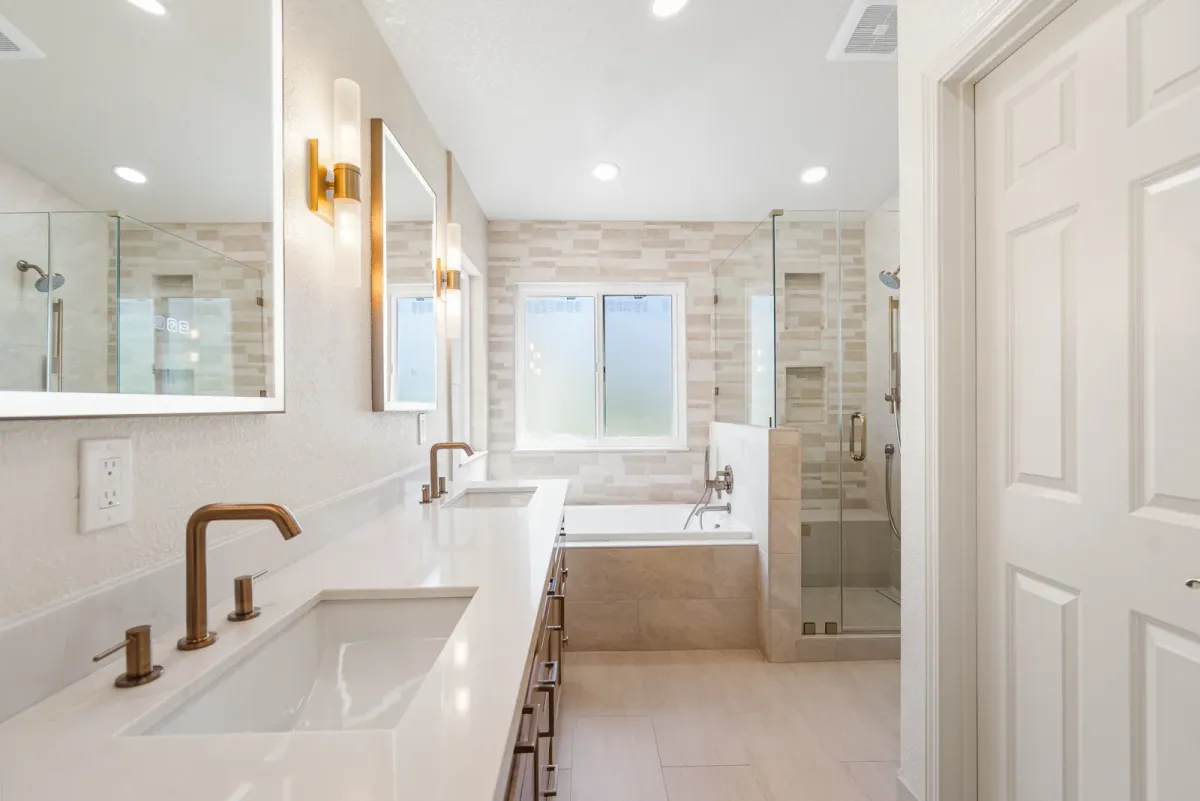
Double vanity with brass faucets and sconces, the tub and glass shower beyond

Double Vanity

07 · Bath
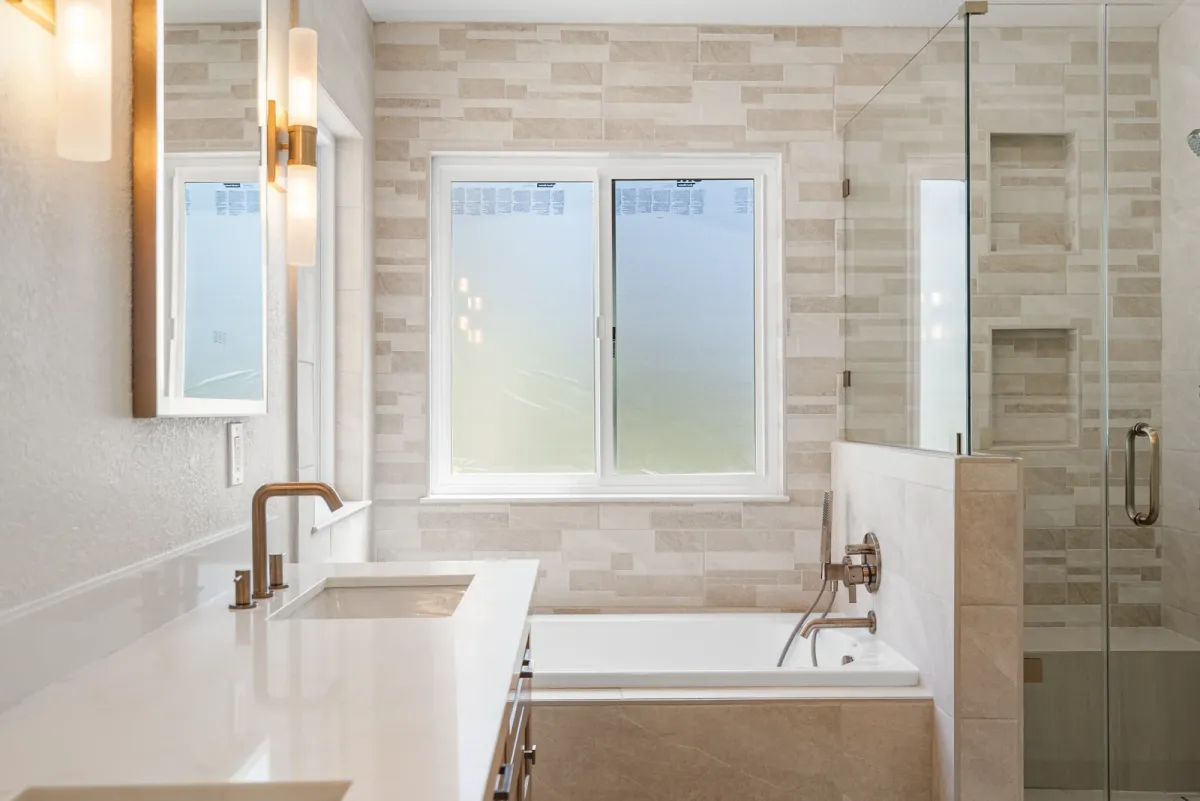
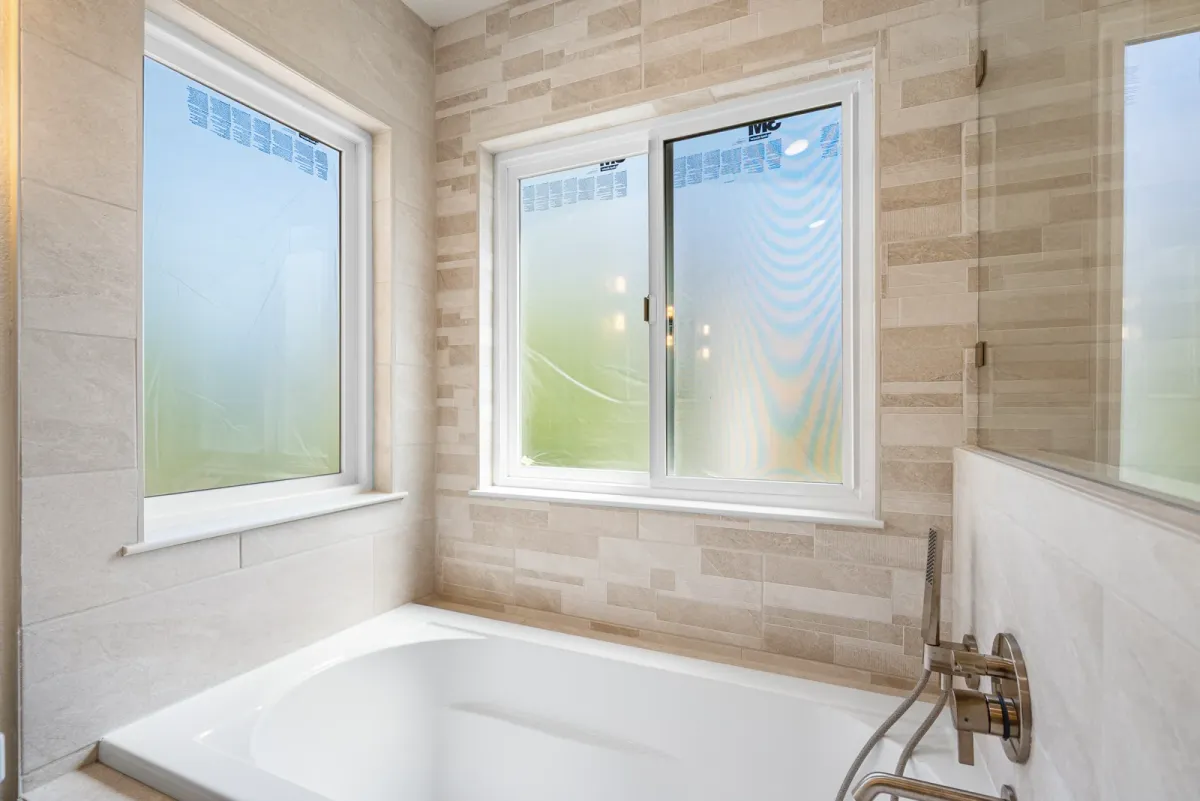
Soaking tub under a window with a brass filler and stone-look plank tile

Tub & Window

08 · Bath
Long vanity run with brass fixtures, the tub and shower at the far end

Vanity Run

09 · Bath
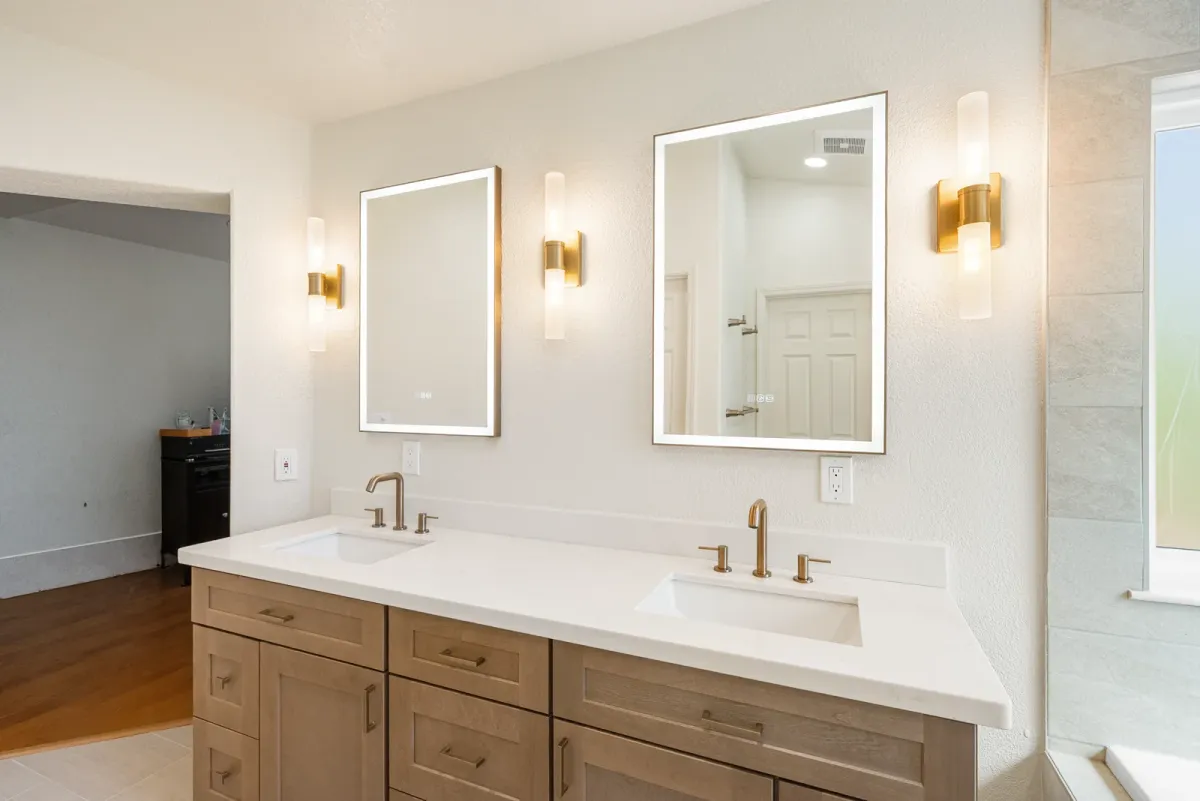
Double vanity with lit rectangular mirrors and brass sconces between them

Lit Mirrors

10 · Bath
Soaking tub in a stone-tiled corner under two windows

Corner Tub

11 · Bath
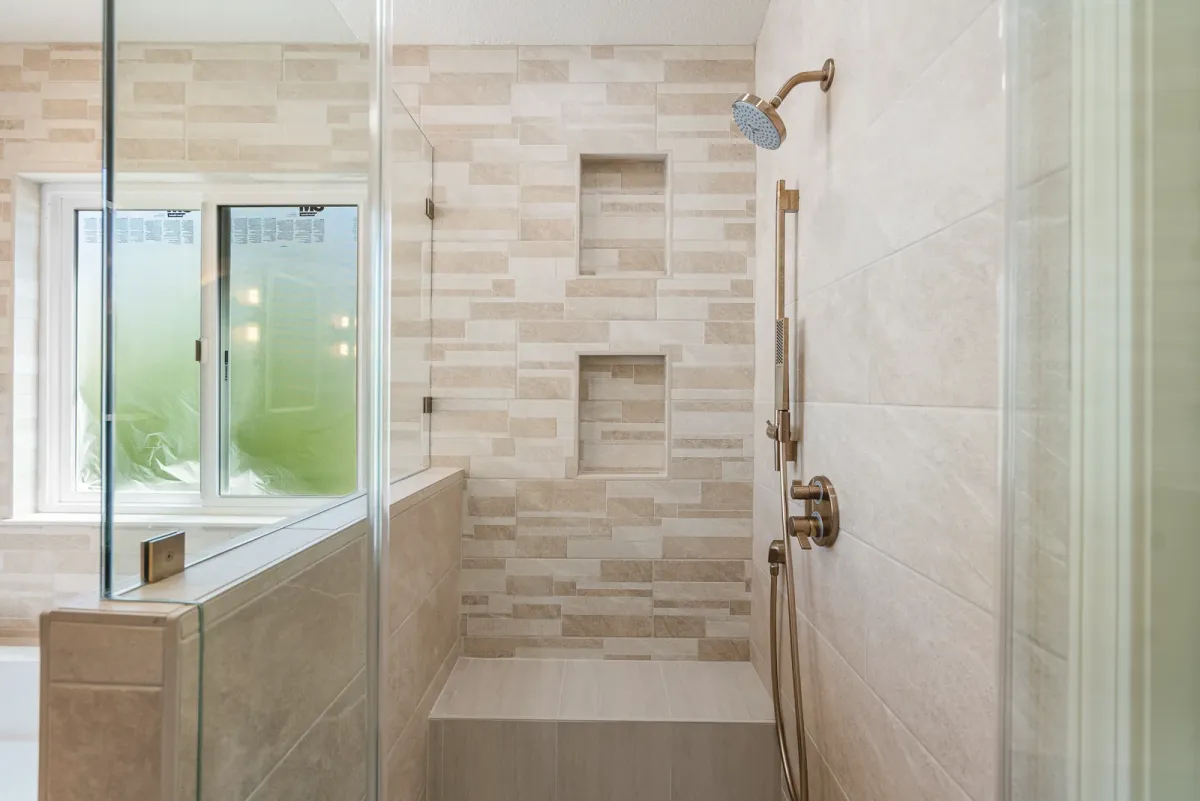
Shower with a tiled bench, rain head and a recessed niche

Tiled Bench

12 · Shower
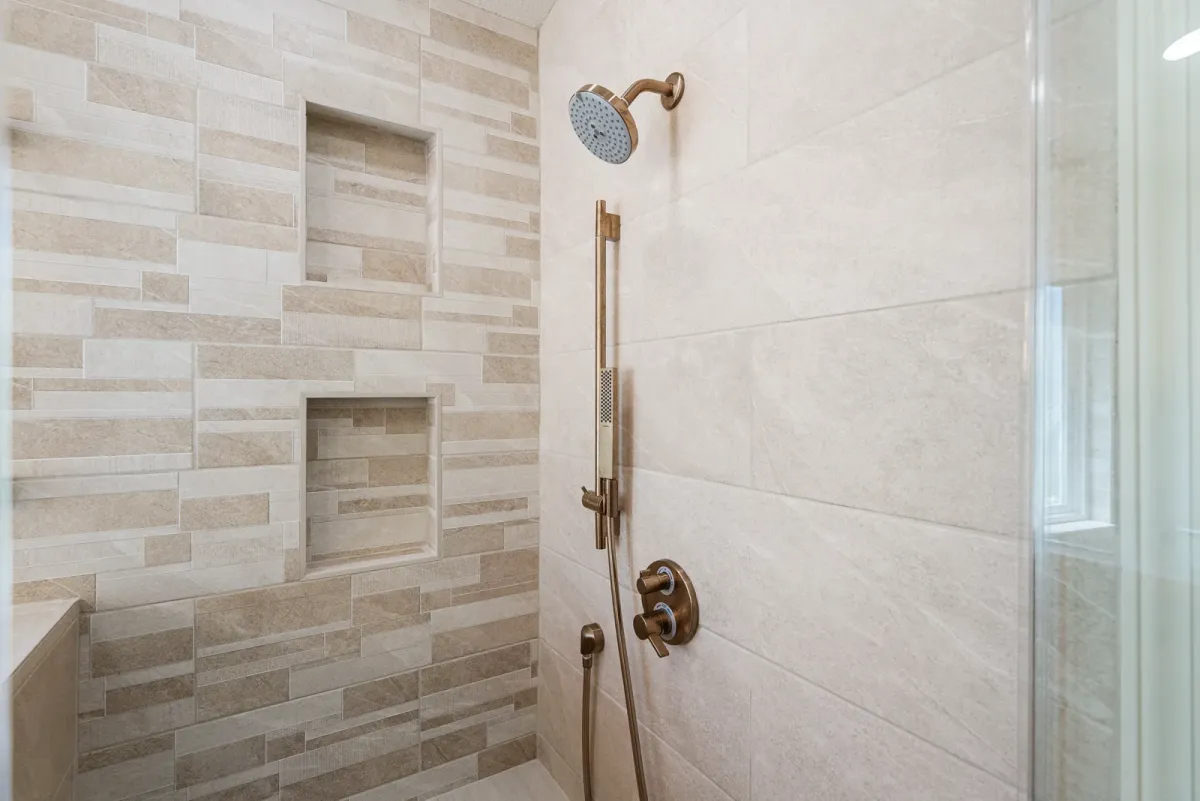
Shower wall in stone-look tile with two niches, a rain head and a handheld on a brass slide bar

Shower Niches

13 · Shower
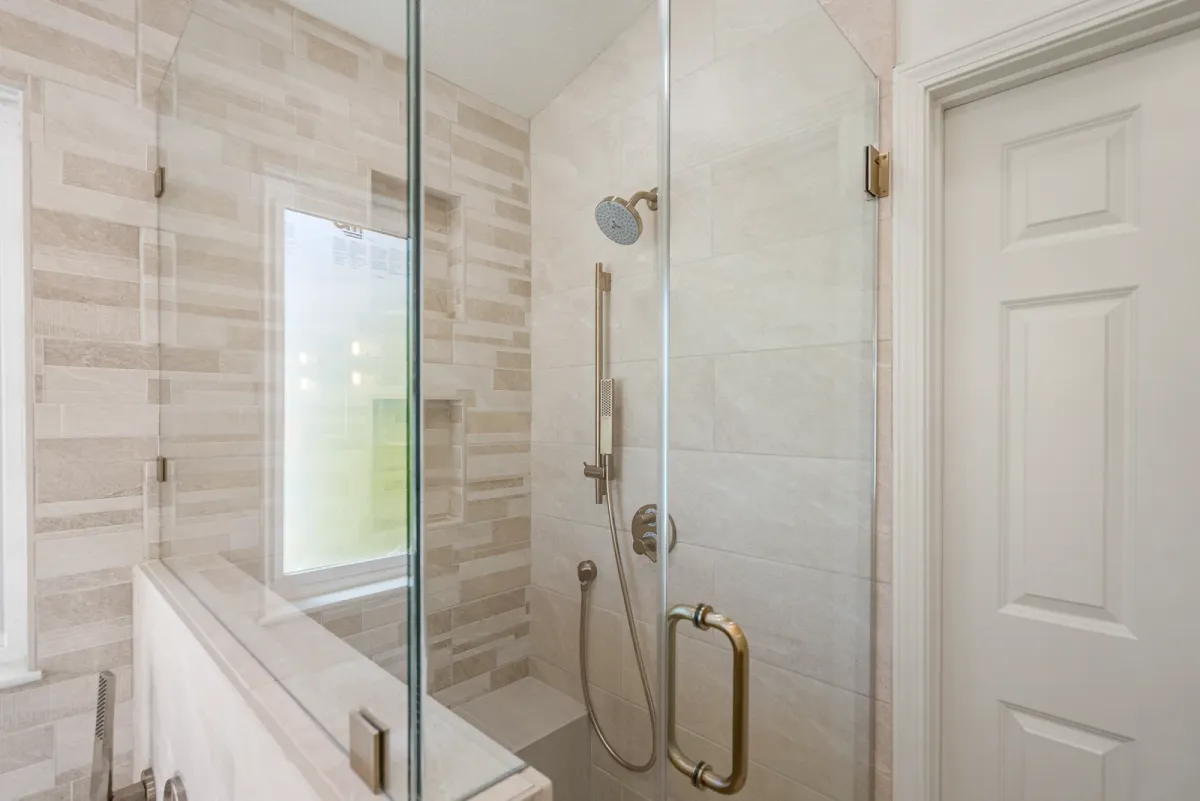
Glass shower enclosure with brass fittings beside the tub

Glass Enclosure

14 · Shower
Back to Portfolio

Contact

Planning something similar?

Tell us about your home and what you have in mind. We will get back to you to set up a free consultation.

669-732-7329
Info@baycraftdb.com
Santa Clara, CA

Prefer to talk? Call 669-732-7329.

Call (669) 732-7329 Free Consultation