Service Area
Design-build remodeling in Los Gatos, CA.
Los Gatos sits inside the area BayCraft serves. Design and construction stay under one roof, so a single team carries your project from the first conversation to the final walkthrough.
We build home additions, ADUs, kitchens, bathrooms and whole-home remodels for families across the South Bay and the Peninsula, working from Santa Clara under California contractor license #1158750. Permits, zoning research, plan submissions and inspections are handled by us, with whichever agency has jurisdiction over your address.
- Licensed CSLB #1158750
- Los Gatos, California
- Design-build under one roof
- Based in Santa Clara, CA
In Los Gatos
Work we have finished here.
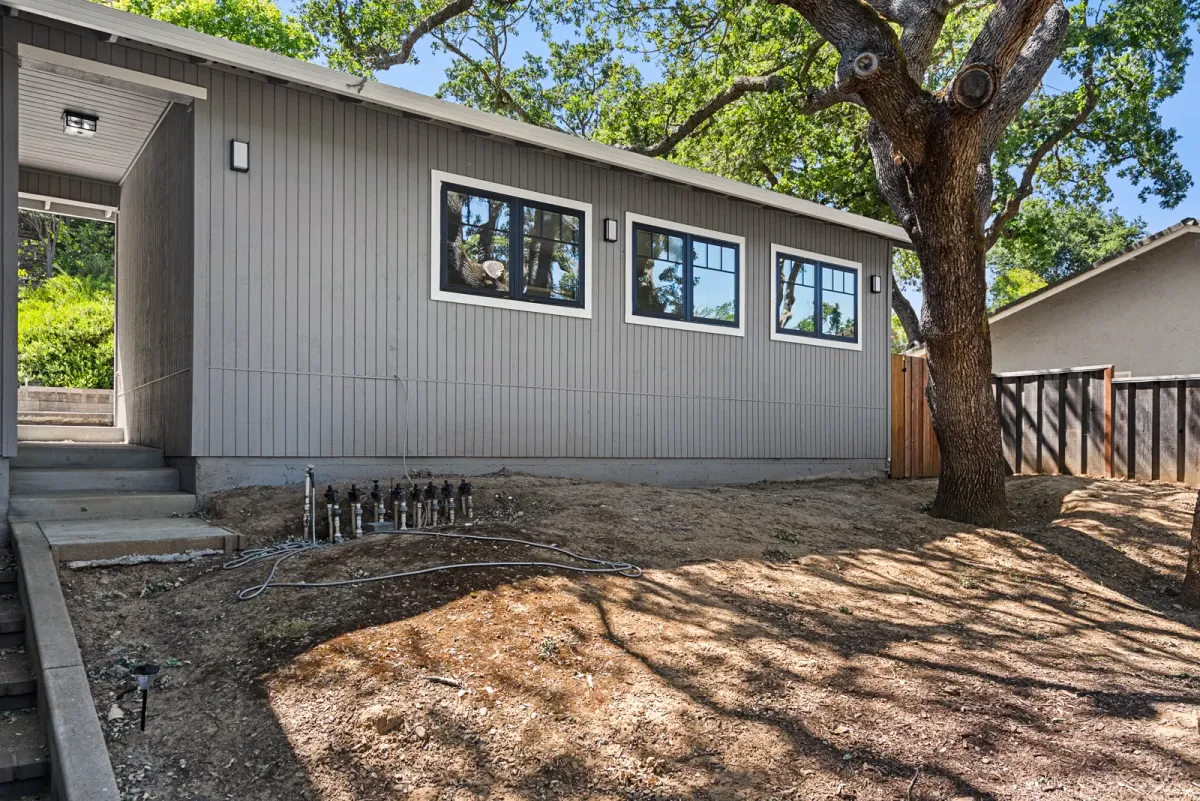
We built a 500 square foot junior ADU on the Los Gatos and Monte Sereno line: one vaulted room holding a full kitchen, a living area and a linear fireplace, plus a full bath, with clerestory windows on three sides and a mature oak kept over the roof.
Building in Los Gatos
01
Homes built before 1941 face historic review
If your house was built before 1941, sits in a historic district or is a designated landmark, the Historic Preservation Committee reviews your addition or remodel and advises the Planning Director. The Committee meets on the fourth Wednesday of each month and the filing deadline is 21 days earlier, so missing the cutoff costs about a month. The plans must keep at least 50% of the exterior walls and 75% of the walls that face a street. We map which walls stay before design begins.
City source02
A second story means neighbour notice
These projects need a Minor Residential Development permit: a new second story, more than 100 square feet added to an existing second story, or accessory buildings over 450 square feet. The Town mails a notice to at least six neighbouring parcels, and anyone can appeal to the Planning Commission within ten days. Filing fees total $8,552.98 when engineering review applies. The project must keep at least 50% of the existing exterior wall framing. In a hazardous fire area, an addition over 500 square feet requires fire sprinklers throughout the entire building.
City source03
A 4-inch tree is protected once you apply
On a developed lot, a tree is protected from 12 inches in diameter. That drops to 8 inches on hillside lots and for blue oak, black oak, buckeye and madrone. Once a removal relates to a development application, every tree of 4 inches or more is protected. Diameter is measured 4.5 feet above grade, and the trunks of a multi-trunk tree are added together. An approved removal usually needs two or more replacement trees. Removing a Large Protected Tree (48 inches, or 24 inches for oak, buckeye and madrone) adds a 10-day neighbour notice period.
City source04
ADU rules here are mid-rewrite
The Town has been rewriting its ADU ordinance through 2026, so we confirm the standards in force for each address before design. A new ADU or JADU goes through one combined application and a single plan review to reach a building permit. A JADU is capped at 500 square feet and must sit inside the house or the attached garage. State pre-approved plans in the Town gallery cannot be modified at all, however small the change, so we decide early whether a gallery plan or a custom design fits your lot.
City sourceWe handle the submissions, but if you want to ask something before we speak, Los Gatos runs a Planning Division on Planning@LosGatosCA.gov and 408-354-6872. Requirements on this page are from the city's own planning pages and can change, so we re-check them per address.
ZIP codes we serve in Los Gatos: 95030 · 95032 · 95033
Our Services
What we build in a Los Gatos home.
Every project runs through the same design-build team, whether it is one room or the whole house.
ADU & Junior ADU Construction
Independent living spaces, from permits to final walkthrough.
View service →Complete Home Remodeling
Whole-home transformations, planned and built under one roof.
View service →Kitchen Remodeling & Design
Kitchens and living spaces shaped around your family's rhythm.
View service →Garage-to-Living Space Conversions
Underused garages become bright, functional rooms.
View service →Architectural Design & Planning
Design-build coordination, structural engineering, and permits.
View service →Landscape & Hardscape
Patios, walkways, driveways, retaining walls, drainage and grading.
View service →Our Work Process
How a Los Gatos project runs.
Five steps, one point of contact, no surprises between the design table and the build.
Free consultation
Talk to us about your Los Gatos project.
Tell us about the house and what you have in mind. We will come back with the questions that decide scope and budget, and what a realistic first step looks like.
(669) 732-7329
info@baycraftdb.com
Mon - Fri: 9AM - 6PM
Sun: 10AM - 4PM, Sat closed
Request received
Areas We Serve
Beyond Los Gatos.
South Bay / Peninsula · Santa Clara + San Mateo Counties