Service Area
Design-build remodeling in Mountain View, CA.
Mountain View sits inside the area BayCraft serves. Design and construction stay under one roof, so a single team carries your project from the first conversation to the final walkthrough.
We build home additions, ADUs, kitchens, bathrooms and whole-home remodels for families across the South Bay and the Peninsula, working from Santa Clara under California contractor license #1158750. Permits, zoning research, plan submissions and inspections are handled by us, with whichever agency has jurisdiction over your address.
- Licensed CSLB #1158750
- Mountain View, California
- Design-build under one roof
- Based in Santa Clara, CA
In Mountain View
Work we have finished here.
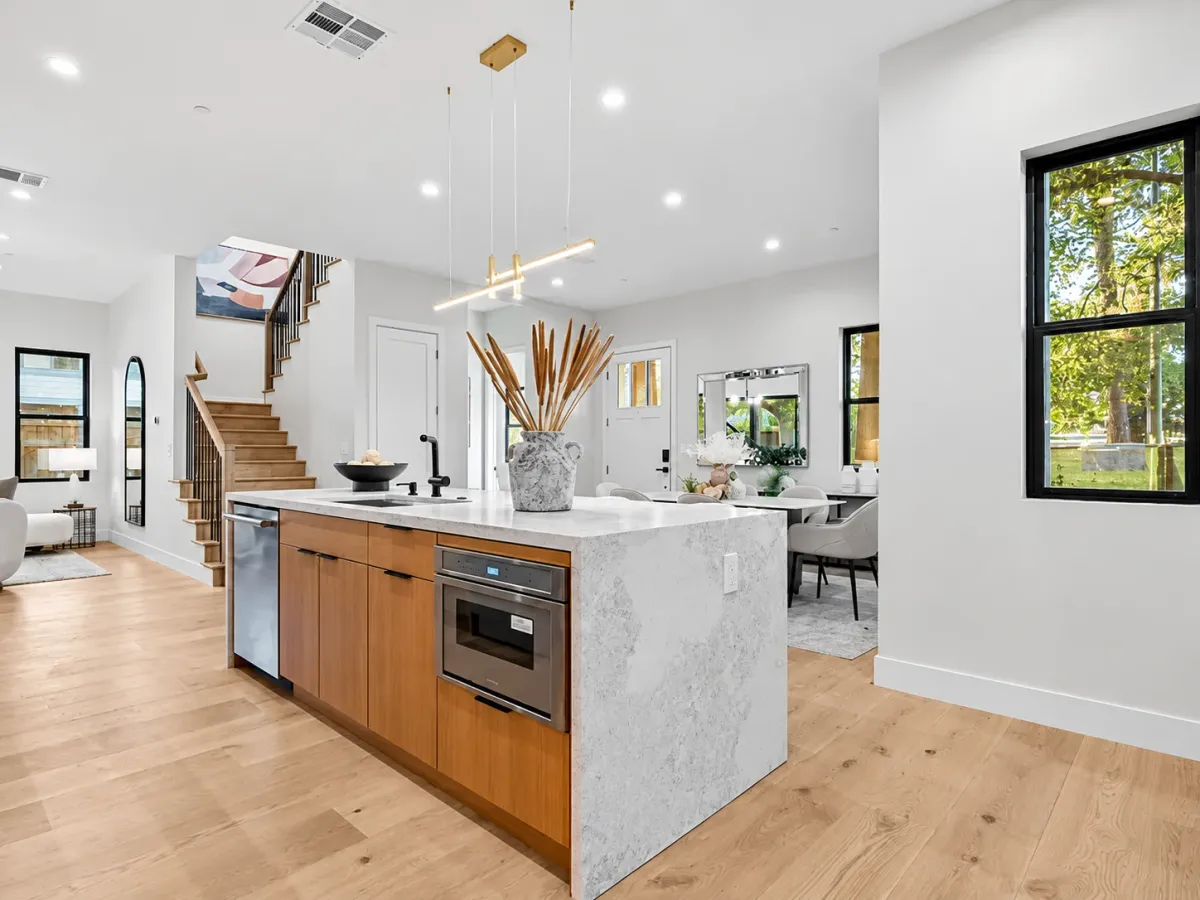
We finished a complete home remodel in Mountain View: white oak cabinetry and floors, black-framed windows carried through every room, an open kitchen and dining run off the stair hall, and two baths in stone and matte black.
Building in Mountain View
01
Allowed floor area shrinks as your lot grows
Mountain View sets R1 floor area with a sliding formula: 0.50 minus 0.00001 times the lot area. That gives 0.45 on lots of 5,000 square feet or less and 0.40 on lots of 10,000 or more, so an 8,000 square foot lot gets 0.42. Height is capped at 24 feet for one story and 28 feet for two. On lots of 5,000 square feet or more and at least 40 feet wide, second-floor side setbacks grow to at least 7 feet a side on the front half and 12 feet on the rear half.
City source02
Oaks, redwoods and cedars are protected at 12 inches around
Mountain View counts any oak, redwood or cedar as a heritage tree once its trunk reaches 12 inches in circumference at 54 inches above grade. Every other species qualifies at 48 inches around. At a single-family home the removal permit goes to Urban Forestry at the same time as the building permit and is not acted on until building review is complete. The fee is $178 plus $61 per extra tree, each removal requires two replacement trees or an in-lieu fee, and an unpermitted removal can cost tens of thousands of dollars.
City source03
An ADU here can reach 28 feet
Mountain View lets an ADU on a single-family lot be one or two stories and up to 28 feet, with 4-foot side and rear setbacks, and a basement counts as a story. Size caps are 850 square feet for a studio or one bedroom and 1,000 for two or more. An attached unit cannot exceed half the main house. A unit with a bedroom needs one parking space unless an exemption applies. Detached ADU balconies are capped at 75 square feet. Roof decks are not allowed, and permits typically take 4 to 6 months.
City source04
The addition sizes that bring in Public Works
Mountain View adds scope at specific addition sizes. Adding 500 or more habitable square feet can trigger school impact fees, with credit for existing legal square footage. An addition or equivalent remodel of 600 square feet brings Public Works review, which can require inspecting and replacing the sewer lateral, rebuilding the driveway apron for accessibility, repairing cracked sidewalk, and upsizing the water service and meter if fire sprinklers go in. At 1,000 square feet the Mountain View Green Building Code applies.
City sourceWe handle the submissions, but if you want to ask something before we speak, Mountain View runs a Planning Division on planning.division@mountainview.gov and 650-903-6306. Requirements on this page are from the city's own planning pages and can change, so we re-check them per address.
ZIP codes we serve in Mountain View: 94040 · 94041 · 94043
Our Services
What we build in a Mountain View home.
Every project runs through the same design-build team, whether it is one room or the whole house.
ADU & Junior ADU Construction
Independent living spaces, from permits to final walkthrough.
View service →Complete Home Remodeling
Whole-home transformations, planned and built under one roof.
View service →Kitchen Remodeling & Design
Kitchens and living spaces shaped around your family's rhythm.
View service →Garage-to-Living Space Conversions
Underused garages become bright, functional rooms.
View service →Architectural Design & Planning
Design-build coordination, structural engineering, and permits.
View service →Landscape & Hardscape
Patios, walkways, driveways, retaining walls, drainage and grading.
View service →Our Work Process
How a Mountain View project runs.
Five steps, one point of contact, no surprises between the design table and the build.
Free consultation
Talk to us about your Mountain View project.
Tell us about the house and what you have in mind. We will come back with the questions that decide scope and budget, and what a realistic first step looks like.
(669) 732-7329
info@baycraftdb.com
Mon - Fri: 9AM - 6PM
Sun: 10AM - 4PM, Sat closed
Request received
Areas We Serve
Beyond Mountain View.
South Bay / Peninsula · Santa Clara + San Mateo Counties