Service Area
Design-build remodeling in Fremont, CA.
Fremont sits inside the area BayCraft serves. Design and construction stay under one roof, so a single team carries your project from the first conversation to the final walkthrough.
We build home additions, ADUs, kitchens, bathrooms and whole-home remodels for families across the South Bay and the Peninsula, working from Santa Clara under California contractor license #1158750. Permits, zoning research, plan submissions and inspections are handled by us, with whichever agency has jurisdiction over your address.
- Licensed CSLB #1158750
- Fremont, California
- Design-build under one roof
- Based in Santa Clara, CA
In Fremont
Work we have finished here.
Two finished Fremont projects. One is a kitchen with two bathrooms, walnut base cabinets under white uppers and a waterfall quartz island beneath a vaulted ceiling. The other is a compact kitchen in light grey slab cabinetry with unlacquered brass and a skylight over the sink run.
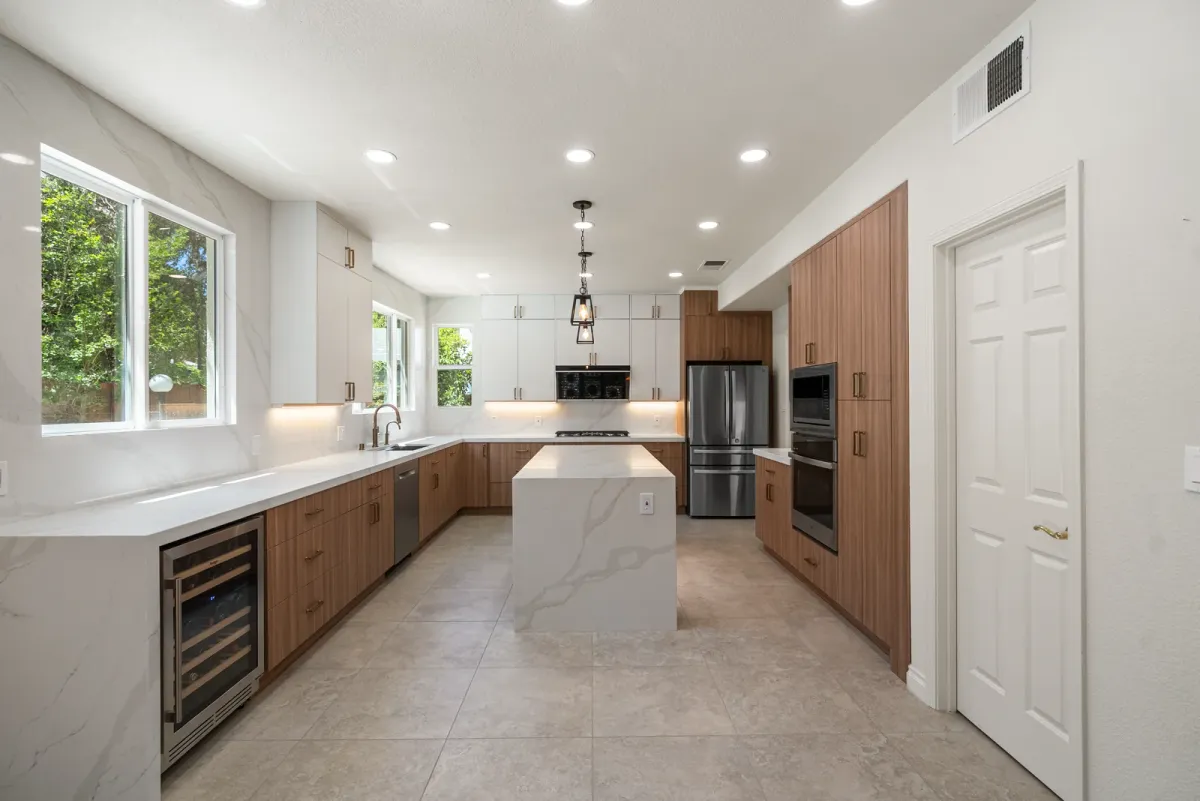
Fremont Kitchen & Bath Remodel
A kitchen and two baths in Fremont: walnut base cabinets under white uppers, a waterfall quartz island beneath a vaulted ceiling, and bathrooms wrapped in stone-look plank tile with unlacquered brass.
See the project →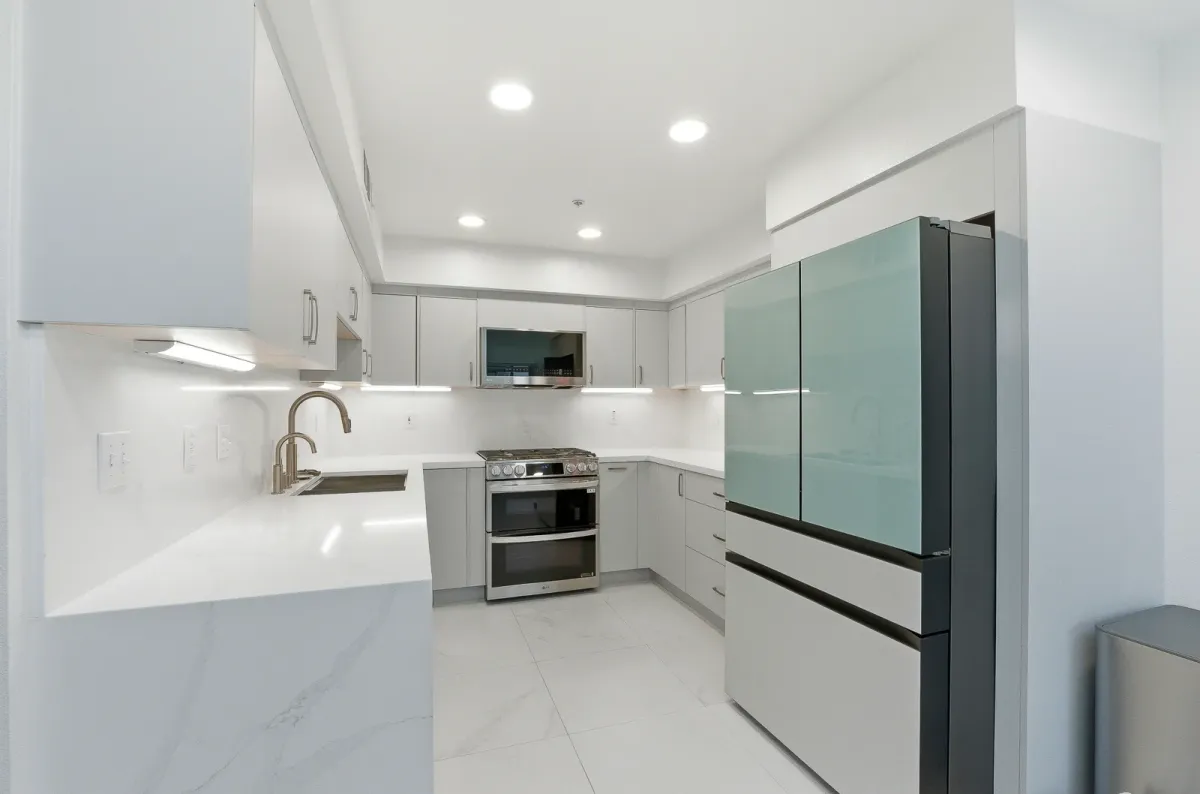
Fremont Kitchen Remodel
A compact Fremont kitchen rebuilt in light grey slab cabinetry with quartz counters, unlacquered brass, a skylight over the sink run, and glass-panel appliance fronts in sea green.
See the project →Building in Fremont
01
Like-for-like kitchens and baths get an express permit
Fremont issues an express permit online, automatically, for a kitchen or bathroom remodel that does not remove or alter any walls. Window replacements that leave the framing alone also qualify, along with water heater swaps and same-location HVAC replacements. Move a wall and you need a regular building permit. Sewer work is split between two agencies. The City permits sewer lines and cleanouts up to two feet from the house footprint, and Union Sanitary District permits everything beyond that. We plan layouts with that line in mind.
City source02
An ADU needs its own permit
Fremont requires a separate permit for an ADU, even one attached to the main house. If you remodel or add on to the house at the same time, that work needs a second permit. Applications that combine the two are rejected, and pulling the plans apart afterwards delays the project. The two permits are usually processed together but reviewed separately, and each one is issued to its own address. The current ADU rules are in Fremont Municipal Code 18.190.005 and have applied since August 11, 2023.
City source03
Preapproved ADU plans halve the review clock
An application that uses a City-preapproved ADU plan is reviewed in 7 business days instead of 15, and pays a flat $1,000 plan review fee. Construction and inspection fees still apply. Plans drawn under the 2022 codes stopped being valid on January 1, 2026, so only plans updated to the 2025 codes can be used. You must contract with the designer who owns the plan, and the site still needs its own plans, studies and engineering. We check which updated plans fit your lot before you buy one.
City source04
Big lots and street trees need a tree permit
Fremont always requires a tree permit to remove a tree on a lot over 10,000 square feet. It also requires one to remove, prune or plant any tree near a sidewalk or street. In most cases you need a permit to prune or remove a front-yard tree as well. Only a City-approved tree contractor can apply for the permit and work on a street tree. That matters for new driveways, walkways and front hardscape, where roots and canopy often get in the way. We flag these trees at the first site visit.
City sourceWe handle the submissions, but if you want to ask something before we speak, Fremont runs a Planning Division on planinfo@fremont.gov and 510-494-4440. Requirements on this page are from the city's own planning pages and can change, so we re-check them per address.
ZIP codes we serve in Fremont: 94536 · 94538 · 94539 · 94555
Our Services
What we build in a Fremont home.
Every project runs through the same design-build team, whether it is one room or the whole house.
ADU & Junior ADU Construction
Independent living spaces, from permits to final walkthrough.
View service →Complete Home Remodeling
Whole-home transformations, planned and built under one roof.
View service →Kitchen Remodeling & Design
Kitchens and living spaces shaped around your family's rhythm.
View service →Garage-to-Living Space Conversions
Underused garages become bright, functional rooms.
View service →Architectural Design & Planning
Design-build coordination, structural engineering, and permits.
View service →Landscape & Hardscape
Patios, walkways, driveways, retaining walls, drainage and grading.
View service →Our Work Process
How a Fremont project runs.
Five steps, one point of contact, no surprises between the design table and the build.
Free consultation
Talk to us about your Fremont project.
Tell us about the house and what you have in mind. We will come back with the questions that decide scope and budget, and what a realistic first step looks like.
(669) 732-7329
info@baycraftdb.com
Mon - Fri: 9AM - 6PM
Sun: 10AM - 4PM, Sat closed
Request received
Areas We Serve
Beyond Fremont.
South Bay / Peninsula · Santa Clara + San Mateo Counties