



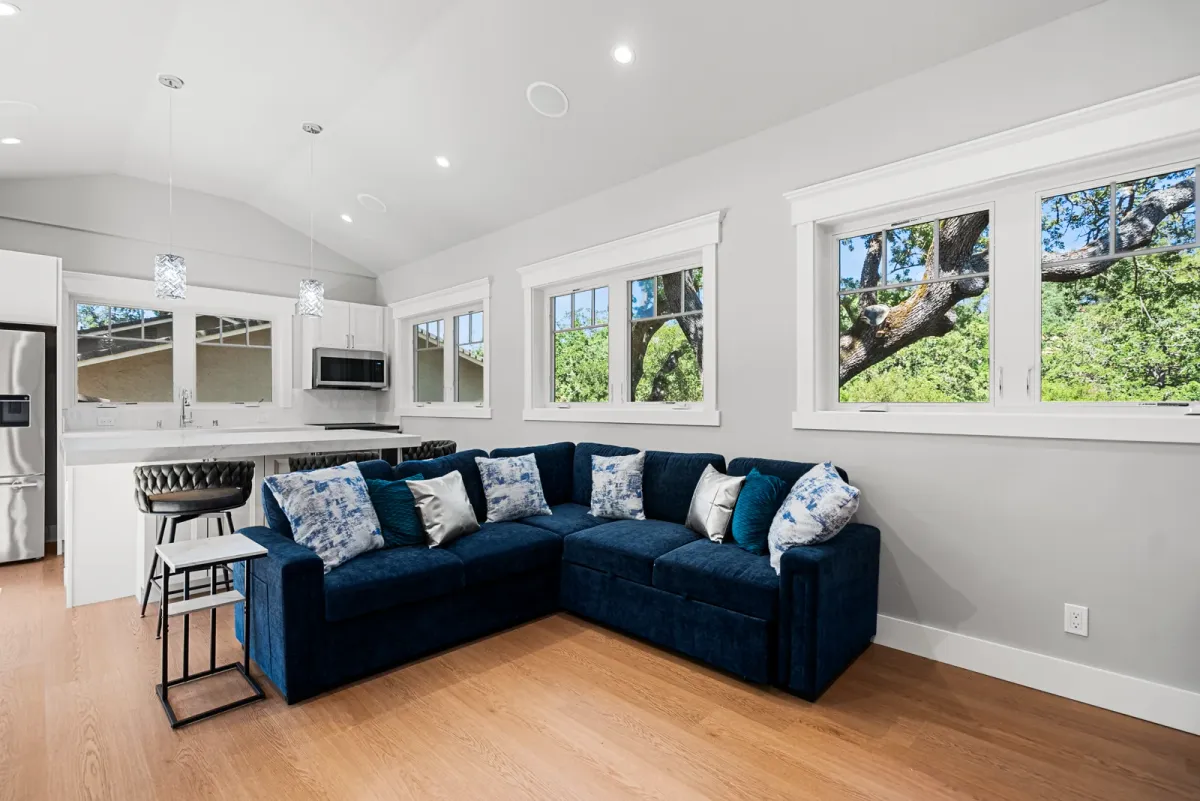
ADU & JADU construction in the South Bay & Peninsula.
A private, independent home for family or guests, right on your property. We design and build ADUs that match your main house and give everyone their own space.
Testimonials
Honest reflections from the families who have trusted us with their homes.
We recently finished remodeling two bathrooms with Bay Craft and the entire process felt smooth from beginning to end. The workmanship looks amazing and the finishes gave the spaces a clean modern look. What really stood out to us was how responsive the communication was whenever we had questions. Remi and the team made us feel comfortable and supported the whole way through.
Patrick B.Bathroom Remodel · Google
We recently have finished with BayCraft and Remi a new room edition at our house. Everything turned out to be great. Results were outstanding. Communication was awesome and we were always ahead of schedule on the project. Thx Remi looking forward to the next project!
Christian H.Home Addition · Google
Remi guided us through every step, from design decisions to city inspections. What stood out most was the communication. We always knew what was happening, what was next and who was responsible. The final kitchen feels beautiful, warm and exactly like our family! Thanks again
Aziza C.Kitchen Remodel · Google
We recently had Bay Craft remodel our kitchen and bathrooms, and we're really happy with how everything turned out. The whole process was easy and well organized, and the quality of the work really shows. Everything feels fresh, clean, and modern without looking overdone. Remi and the team were also great to work with. They were easy to reach, kept us updated, and were always there when we had questions. Overall, it was a really positive experience and we'd definitely recommend them.
David B.Kitchen & Bath Remodel · Google
We hired BayCraft for a two bathrooms remodel and we absolutely love the finished product. The design feels fresh the workmanship is beautiful and everything was completed with a lot of care. The process felt smooth! What stood out to us most was how easy the communication was. Remi was always clear, helpful and pleasant to work with, we really appreciate it!
Ilay M.Bathroom Remodel · Google
Remi & Baycraft team helped us renovate our kitchen completely, the process was pleasant and smooth from start to finish. At the beginning Remi gave us all the information we needed and made the path forward simple and clear. The workers were always on time and most importantly clean and organised. Communication was very important for us and Remi was on top of everything throughout our project!
Hadar A.Kitchen Remodel · Google
BayCraft Design and Build was fantastic to work with. They were incredibly reliable, always showed up on time, and kept me in the loop with clear communication. The crew demonstrated real expertise and professionalism throughout the whole project. I would definitely recommend them as a top general contractor near me.
Sagi A.General Contracting · Google
The company did a full home remodel and it was a wonderful experience. The project was well organized. The craftsmanship was excellent. The finished result is amazing. Every room feels refreshed. Remi is always available to answer questions, he helped make the entire process easy.
Ivan W.Full Home Remodel · Thumbtack
Bay Craft Design & Build remodeled our kitchen and we're so happy with how everything turned out. The process felt organized, efficient, and much less stressful than we expected. We appreciated how closely the team listened to what we wanted and brought our vision to life.
Charles S.Kitchen Remodel · Thumbtack
Bay Craft helped us convert our garage into a small living space and it came out better than expected. It actually feels like part of the house now. The crew was respectful and got things done without dragging the project.
Blanche G.Garage Conversion · Thumbtack
Bay Craft transformed our outdated bathroom into a bright and modern space. The tile work, vanity and finishing details were completed with great care and quality. The crew was professional, respectful and kept the area clean throughout the project. Remi stayed organized and made the entire renovation process smooth and stress free.
Phyllis J.Bathroom Remodel · Thumbtack
We chose Bay Craft Design & Build for a home addition project and they delivered amazing results. The new space blends seamlessly with our existing home. The workmanship is top notch. The project stayed organized from start to finish. We always felt informed about progress.
Carlton C.Home Addition · Thumbtack
What is included
Independent living, close to home.
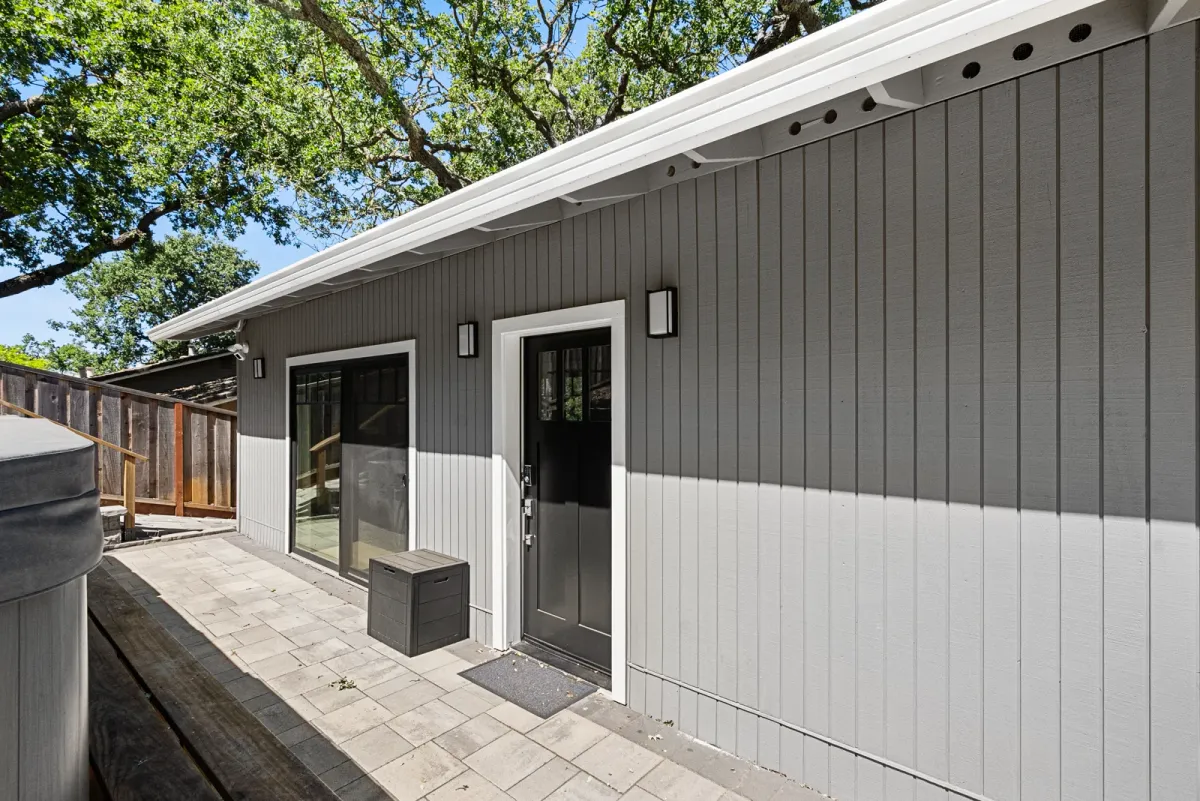
An ADU should feel like part of your property, with the same quality and comfort as the main house in a smaller space. We plan every square foot for light, flow and everyday use. Whether it is a detached guest house or a Junior ADU inside your existing walls, we design and build it to fit naturally with your home.
Matches the main house
Matching materials and design details, so your property looks like one place.
We handle the details
From zoning and permits to the final utility hookups, we take care of every technical step.
Why families choose us for ADUs
An ADU needs privacy for both homes and a design that fits your property. We plan the site carefully, handle your city's ADU rules, and protect your family's privacy while we build.
Free consultation →- We handle zoning and permits, including your city's ADU rules.
- The ADU's style matches your main home.
- Careful site planning for privacy in both homes.
Also included · Garage conversions
Turn your garage into living space.
Your garage is space you already own. We turn it into a comfortable living area that feels like part of your home.
A converted garage should feel like part of your original floor plan, not a closed-in storage room. We match the exterior finishes, make the most of the ceiling height and add windows for natural light. We also solve the technical parts early, such as insulating the concrete slab, so the new room is comfortable all year and adds real value to your home.
The technical work
Leveling the floor, moisture barriers and dedicated heating and cooling.
Matches your home
Trim, flooring and exterior finishes that match the rest of your house.
More than a cosmetic update
A garage conversion needs real structural and climate work, not just new paint. We connect the new room to your home's systems and solve the insulation and exterior details, so it feels like it was always part of the house.
Free consultation →- Slab insulation, moisture protection, and heating and cooling, done right.
- An exterior that blends in with the rest of your house.
- Zoning and permits handled, so the new space is fully approved.
The BayCraft Standard
A more personal way to design and build.
We combine thoughtful design with responsible building to create spaces that honor your family's lifestyle. A remodeling process rooted in clarity, respect, and quiet luxury.
01
Family-First
We design for how you actually live, ensuring every square foot serves your family's daily rhythm and future growth.
02
Seamless Build
By housing design and construction under one roof, we eliminate surprises and keep your budget and vision in perfect alignment.
03
Full Transparency
You deserve a calm experience. We provide a clear roadmap, consistent communication, and a dedicated point of contact.
04
Lived-In Respect
We treat your house like a home, not a job site. Our team operates with the utmost respect for your space and your neighbors.
Free consultation
Let's plan your project together.
Our team is ready to help you and will answer your question as soon as possible. We look forward to hearing from you and working with you to bring your vision to life.
Request received
Our Work Process
Five steps. One calm experience.
01Discovery & understanding family needs
02Design & budget alignment
03Planning, permits & details
04Construction with dedicated oversight
05Final walkthrough & long-term care
Contact
Let's begin the conversation.
Your home is a significant investment. Whether you have a clear vision or are just starting, we are here to provide the clarity and expert guidance you need.
669-732-7329
Info@baycraftdb.com
Santa Clara, CA
Request received
Areas We Serve
Our service areas.
South Bay / Peninsula · Santa Clara + San Mateo Counties
Alum RockAthertonBelmontBurlingameCambrian ParkCampbellCupertinoEast Palo AltoEmerald HillsFoster CityFremontLos AltosLos Altos HillsLos GatosLoyolaMenlo ParkMilpitasMountain ViewPalo AltoPortola ValleyRedwood CitySan CarlosSan JoseSan MateoSanta ClaraSaratogaSunnyvaleWest Menlo ParkWoodside
All service areas → What is the difference between an ADU and a Junior ADU?
An ADU is a detached or attached accessory dwelling up to 1,200 square feet with its own kitchen and bathroom. A Junior ADU (JADU) is smaller, created within the walls of your existing home (like a garage or spare wing), and can share a bathroom with the main house while having its own kitchenette and entrance.
Can I build an ADU on my property if I have a small backyard?
In most cases, yes. Local zoning laws have become more flexible, allowing ADUs even on smaller lots as long as specific setback requirements are met. During our initial feasibility study, we analyze your property's dimensions to design a unit that maximizes your available space without making your yard feel crowded.
Do ADUs have their own utility meters for electricity and water?
They can, but it is not always required. You can choose to have separate meters for a completely independent setup, ideal for long-term guests, or you can tie the unit's utilities into your main home's existing systems. We handle all the plumbing and electrical engineering to ensure both structures have consistent, reliable power and water.
How does an ADU impact my property value and taxes?
An ADU is a significant investment that typically increases your property's market value by adding functional square footage and potential rental versatility. While it may lead to a modest reassessment of your property taxes based on the value of the new construction, it does not trigger a full reassessment of your entire home's original value.
How do you ensure privacy between the main house and the ADU?
Privacy is a cornerstone of our design process. We strategically place windows, entrances, and outdoor living areas to prevent direct lines of sight between the two dwellings. We also use professional landscaping and sound-dampening materials to ensure both spaces feel private, quiet, and entirely independent.
Will you handle the specific ADU permits required by my city?
Absolutely. ADU regulations can be complex and vary significantly by neighborhood. As a design-build firm, we take full responsibility for the entire permitting process, ensuring your unit is fully compliant with local height restrictions, fire safety codes, and structural mandates before construction ever begins.
Will my converted garage feel like a "real" room or just a finished garage?
Our goal is complete architectural integration. By raising the floor to match the house level, using consistent ceiling treatments, and matching the interior trim and flooring of your main home, the space will feel like an original, high-end part of your residence.
How do you handle the temperature control in a former garage?
We don't just add a heater; we treat the space as a new thermal envelope. This includes insulating the concrete slab, using high-R-value wall insulation, and either extending your home's HVAC system or installing a dedicated, high-efficiency climate control unit for year-round comfort.
Do I need a permit to convert my garage into a living space?
Yes. Converting a non-habitable space into a living area requires specific building, electrical, and plumbing permits. We handle the entire application process, ensuring your new room meets all fire safety, ventilation, and ceiling height codes for legal occupancy.
What happens to the garage door and the exterior look?
We remove the garage door and replace it with architectural elements that match your home, such as custom windows, French doors, or matching siding. This ensures the exterior of your home maintains its curb appeal without looking like a "patched-over" garage.
Is it possible to add a bathroom or kitchenette to the conversion?
Absolutely. Many clients convert garages into self-contained guest suites or ADUs. During the design phase, we assess your home's existing plumbing and drainage lines to determine the most efficient way to integrate a full bathroom or functional kitchenette into the layout.
Will converting my garage decrease my home's resale value?
In high-demand areas, adding high-quality, climate-controlled square footage typically increases home value. We focus on ensuring the conversion is permitted and architecturally seamless, which protects your investment and makes the extra living space a verified asset during a future sale.