Complete Home Remodel · Mountain View, CA

Mountain View Complete Home Remodel

A whole-house remodel in Mountain View: white oak cabinetry and floors, black-framed windows carried through every room, an open kitchen and dining run off the stair hall, and two baths finished in stone and matte black.
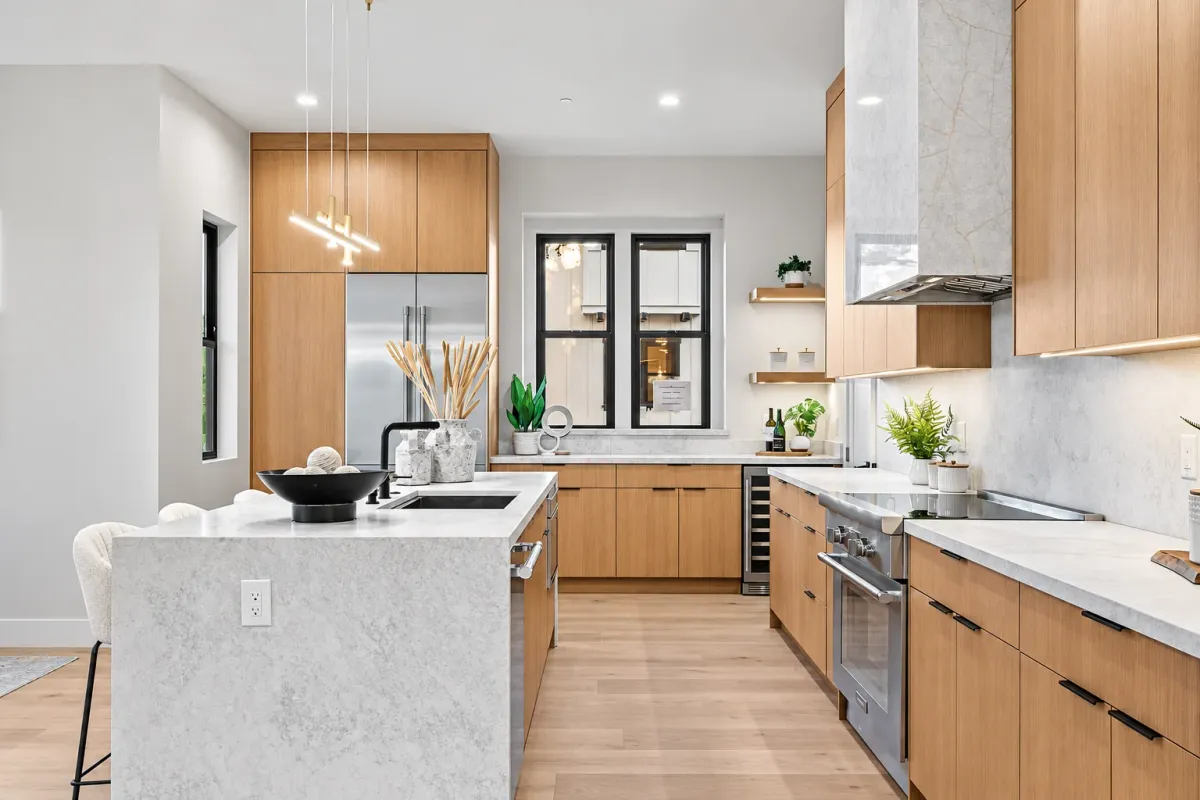
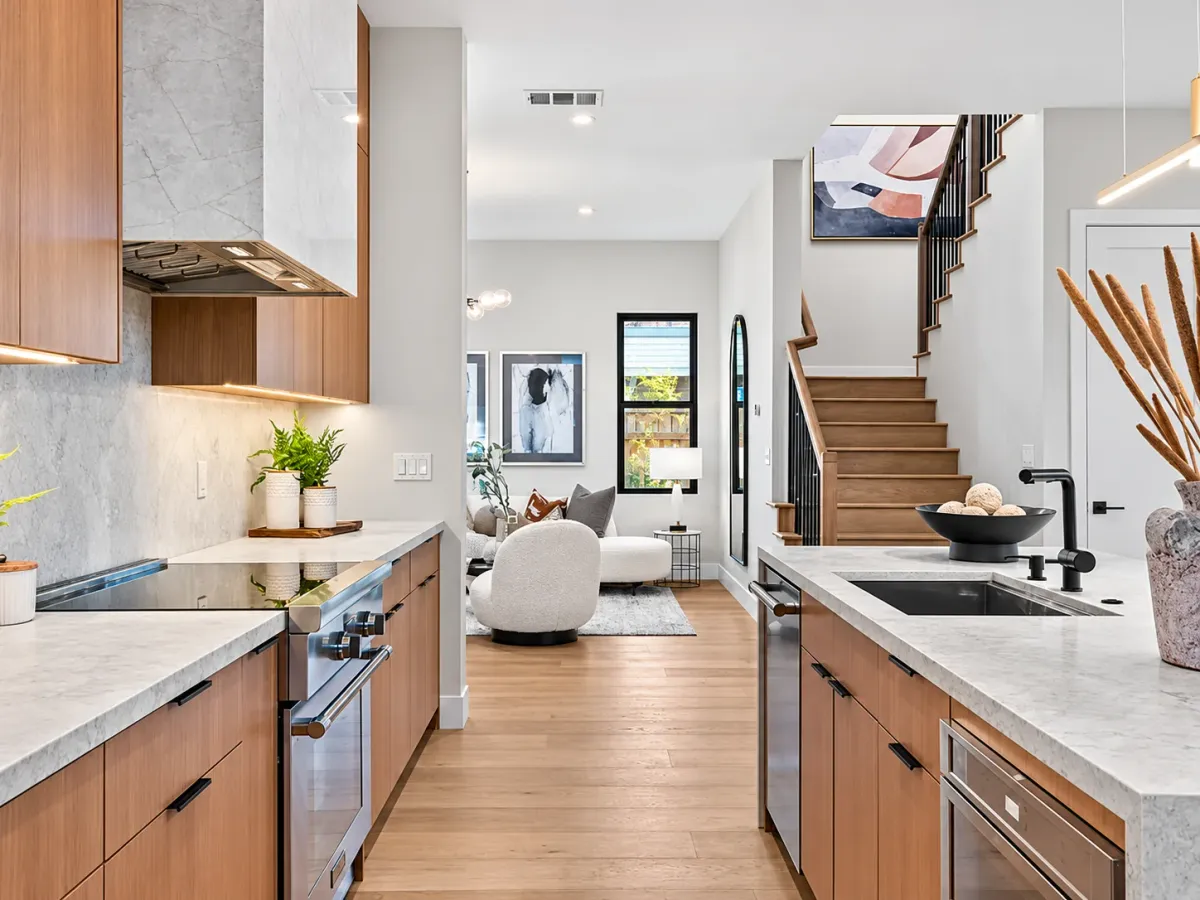
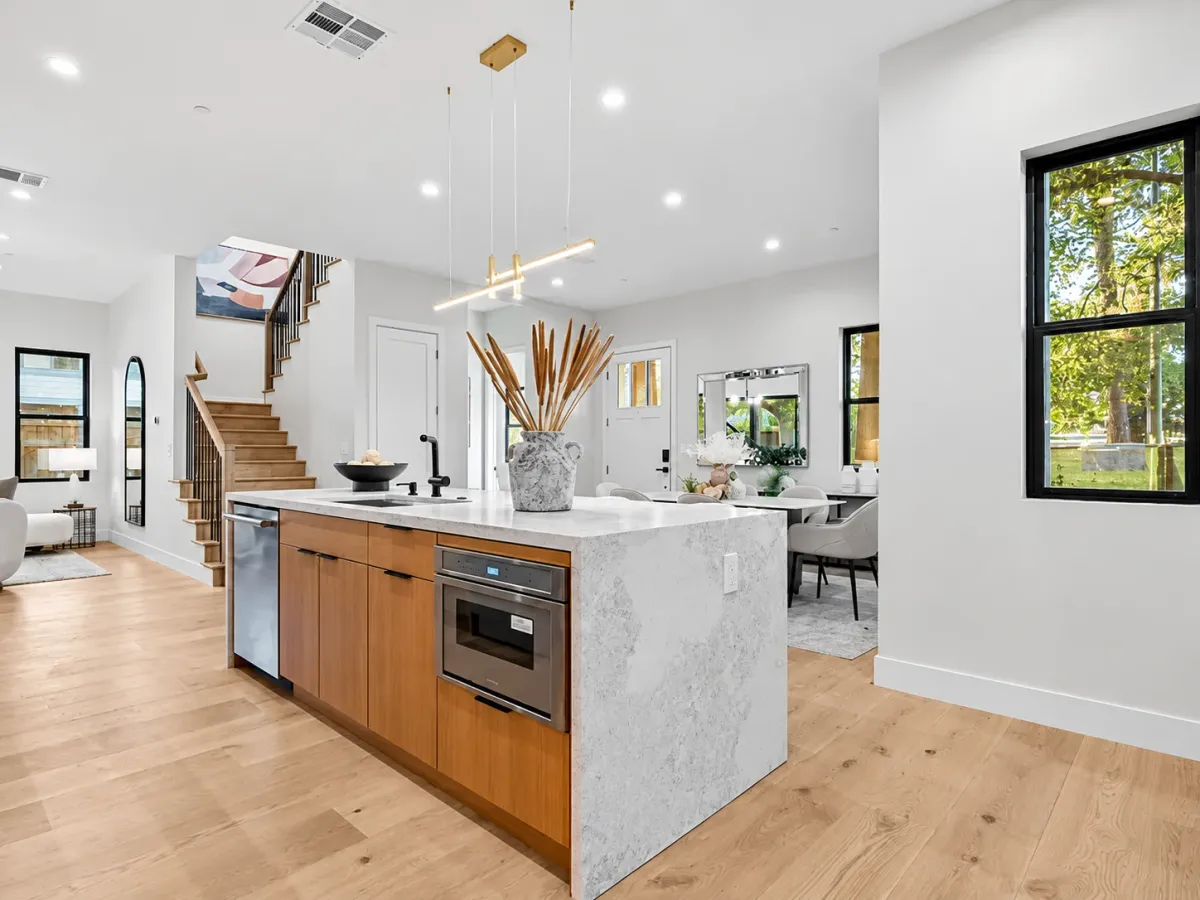
Kitchen island with a waterfall stone end and built-in oven, open to the staircase and living room

Kitchen Island

01 · Kitchen
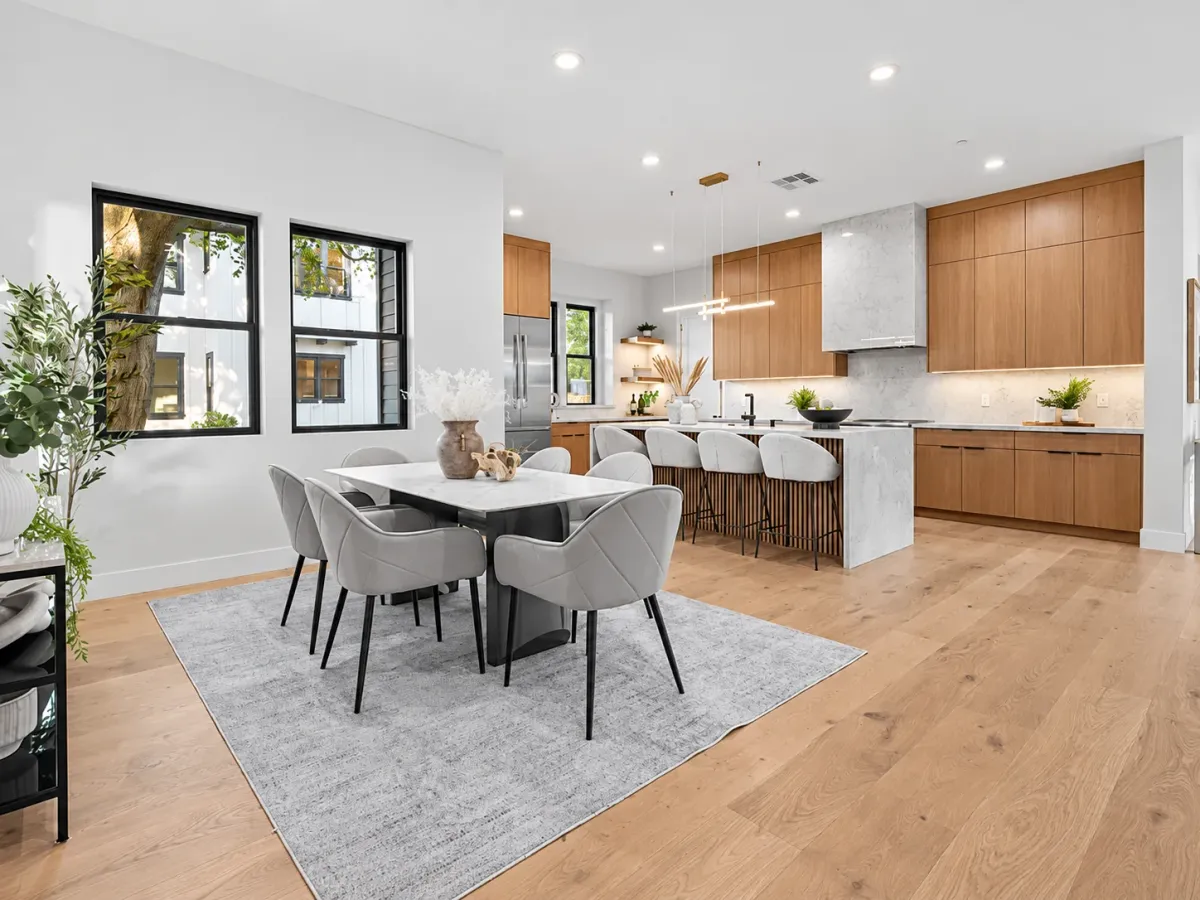
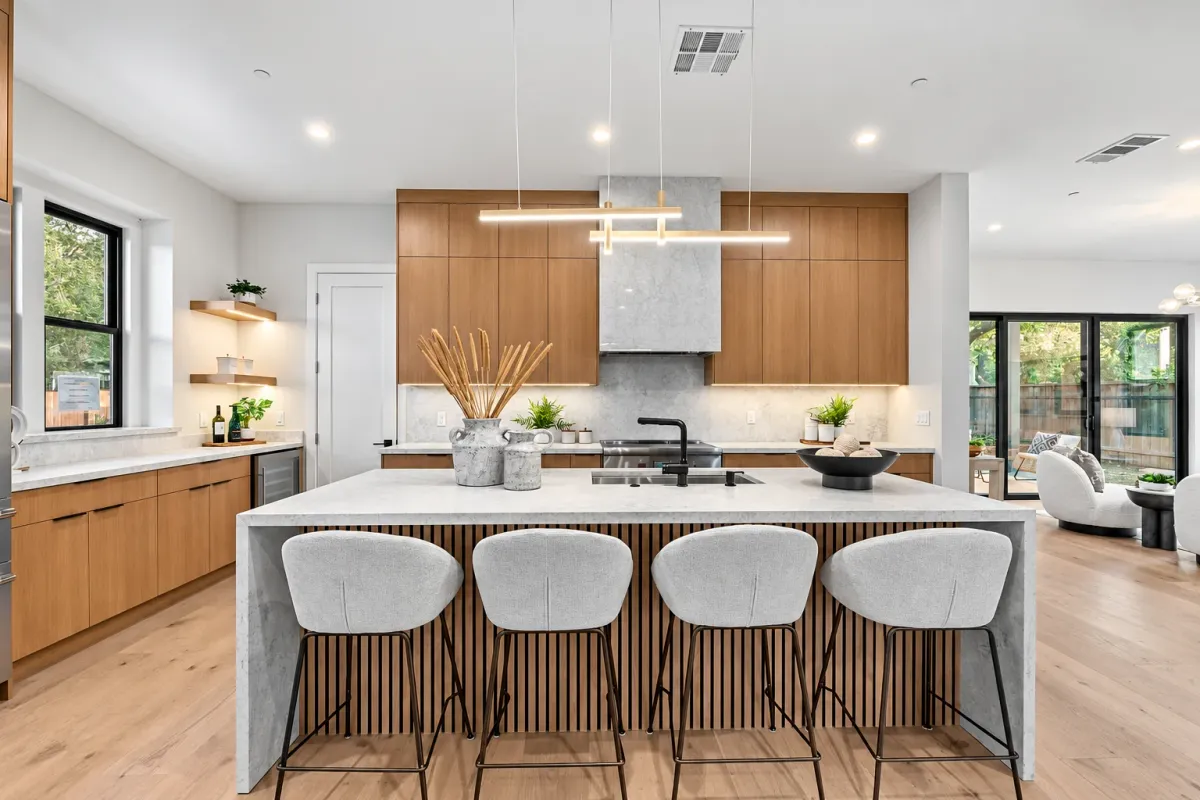
Kitchen island with four counter stools under a linear pendant, fluted white oak island base

Fluted Island

02 · Kitchen
Kitchen range wall with a panelled hood, wine fridge and stone counters under oak cabinets

Range Wall

03 · Kitchen
Kitchen cooktop and marble slab backsplash, open to the living room and staircase

Marble Backsplash

04 · Kitchen
Dining table on a wool rug with black-framed windows and the kitchen beyond

Dining Room

05 · Dining
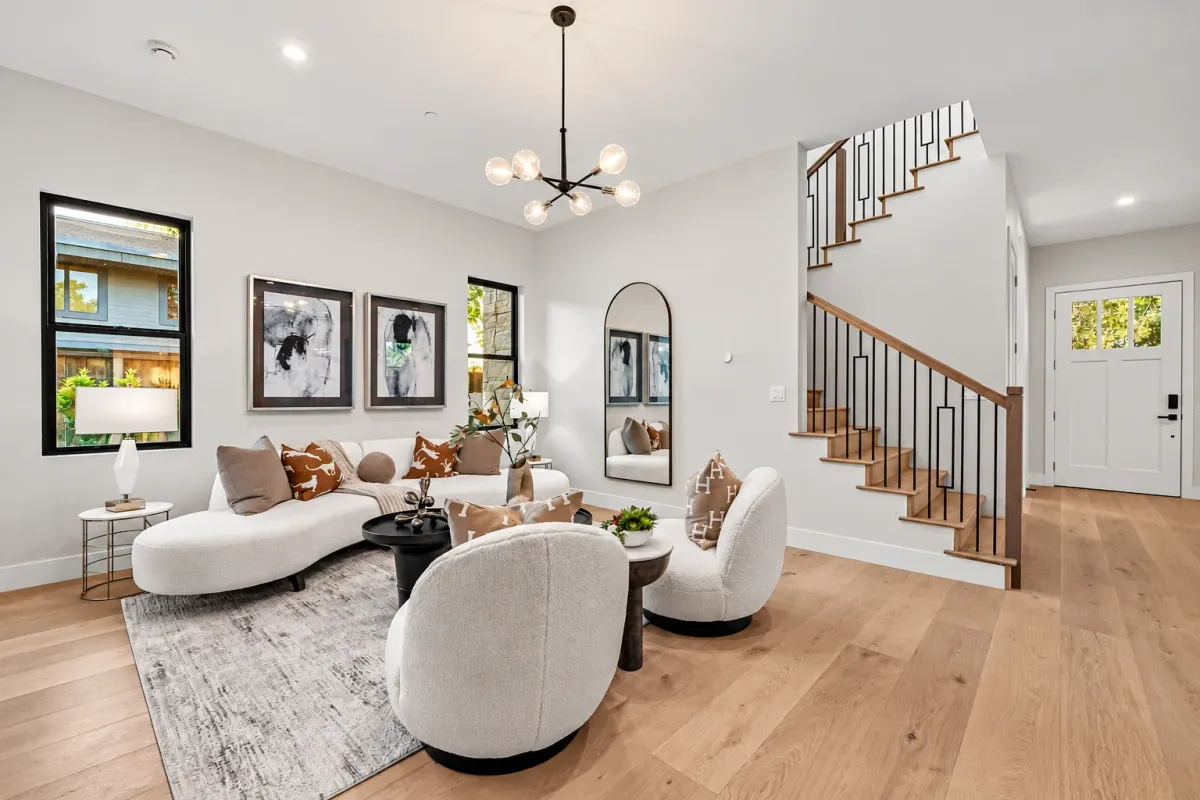
Living room with a curved sofa, black chandelier and framed art beside the staircase

Living Room

06 · Living
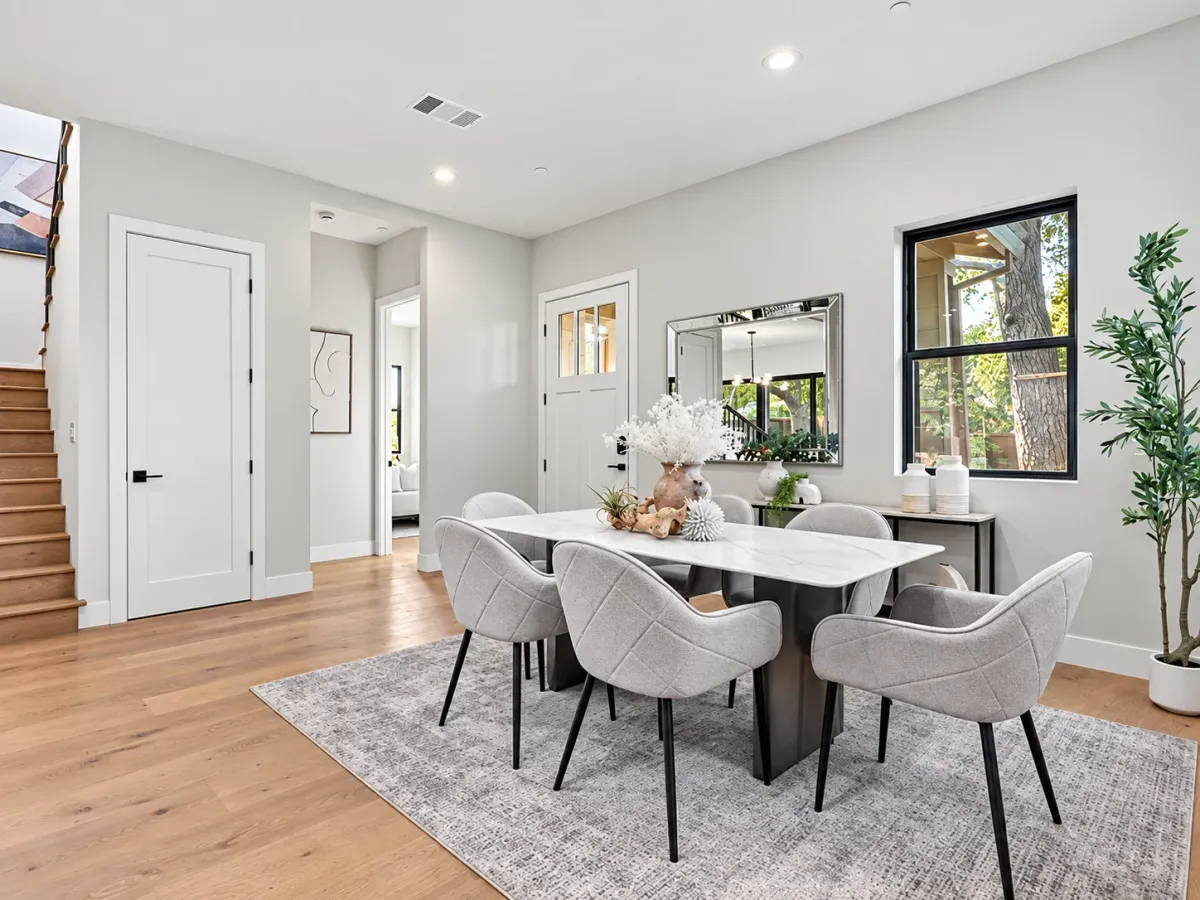
Dining area beside the entry, with the staircase and front door behind

Entry & Dining

07 · Entry
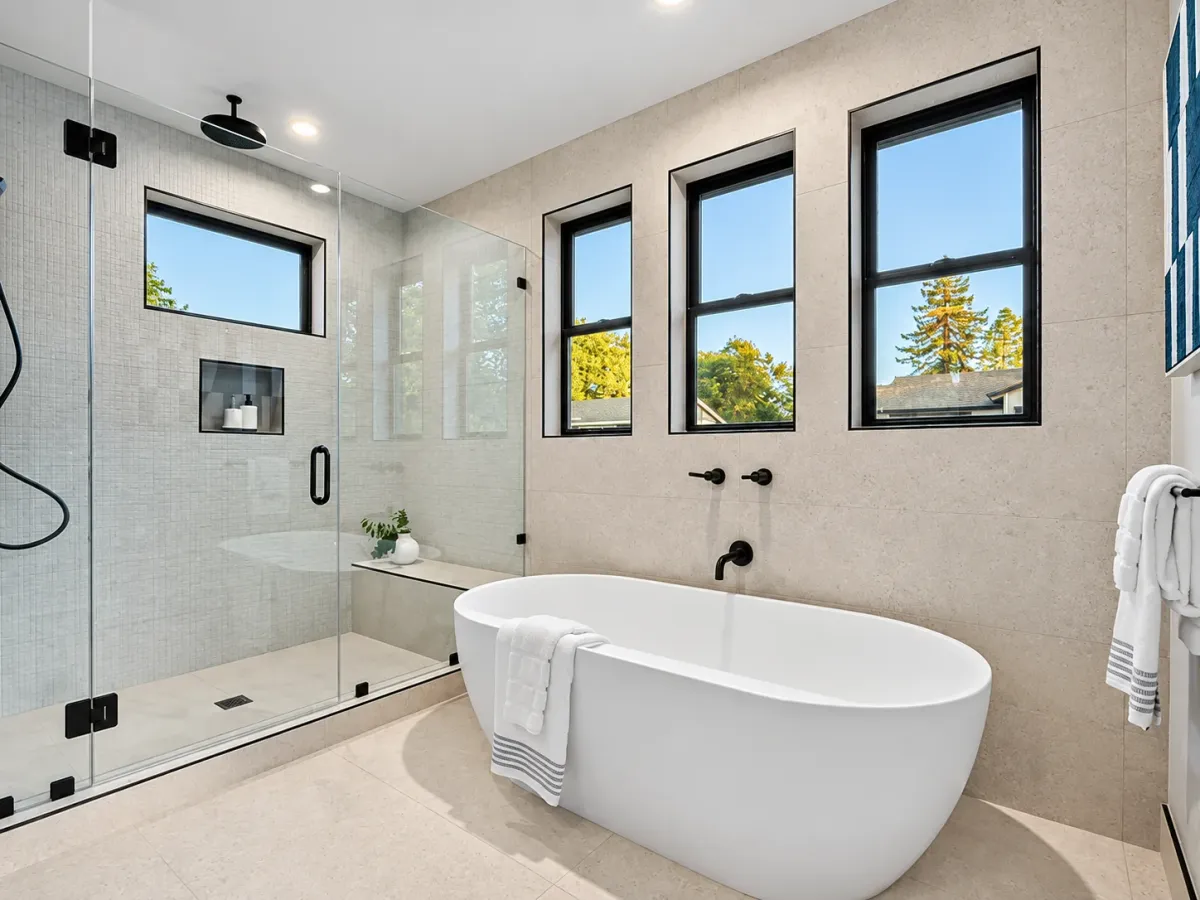
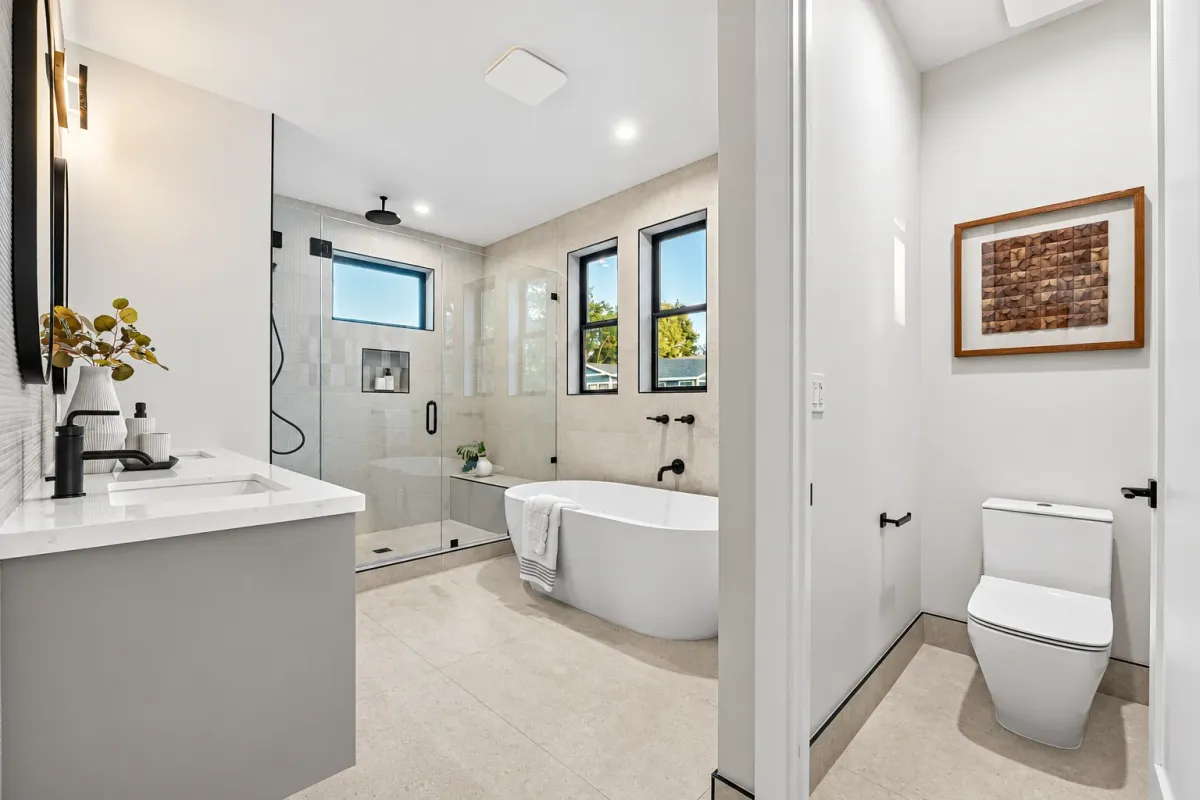
Primary bath with a freestanding tub, glass shower and black-framed clerestory windows

Primary Bath

08 · Primary Bath
Primary bath vanity with matte black fixtures, the tub and a separate toilet room beyond

Primary Vanity

09 · Primary Bath
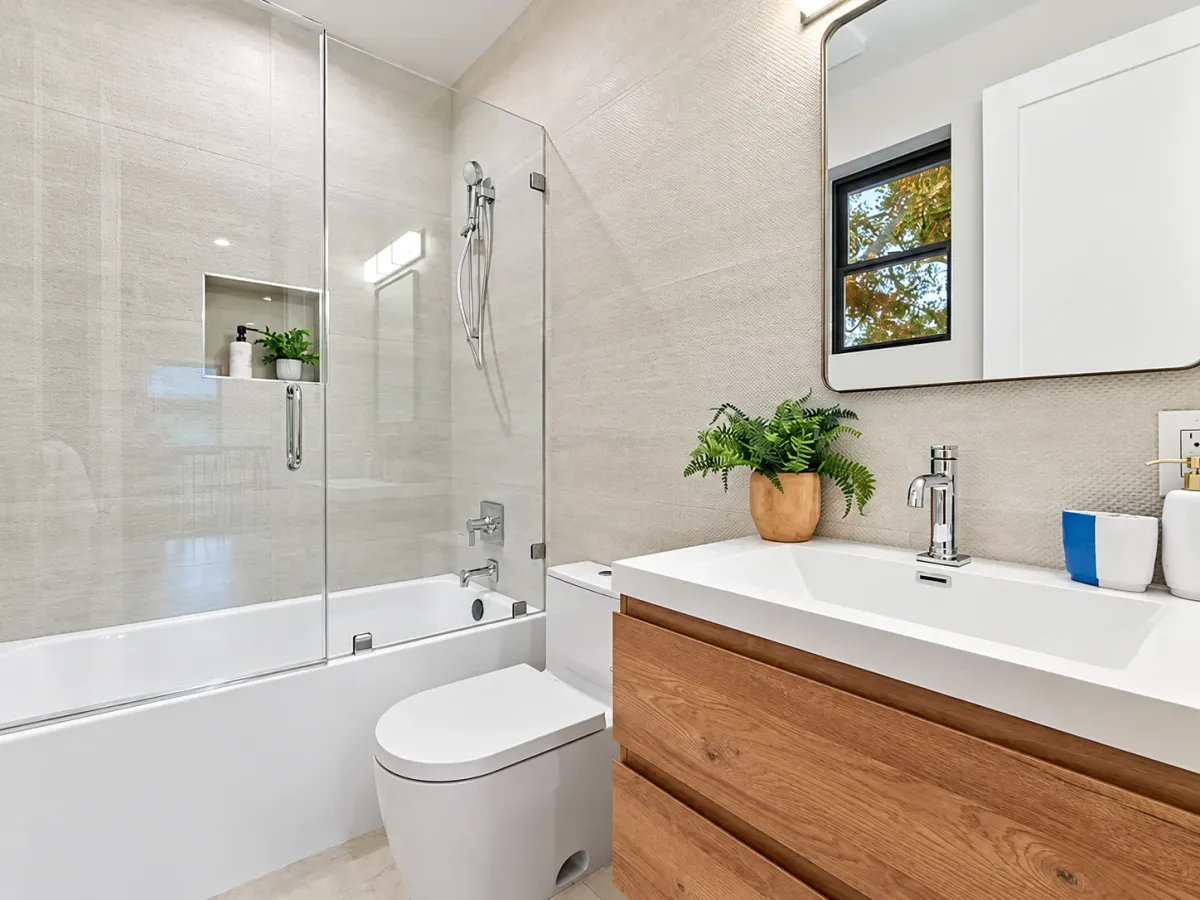
Guest bath with a glass-panel shower over the tub and a wall-hung oak vanity

Guest Bath

10 · Bath
Back to Portfolio

Contact

Planning something similar?

Tell us about your home and what you have in mind. We will get back to you to set up a free consultation.

669-732-7329
Info@baycraftdb.com
Santa Clara, CA

Prefer to talk? Call 669-732-7329.

Call (669) 732-7329 Free Consultation