Our Expertise
Focused design-build services.
We unite design and construction into a single, refined process, ensuring your vision is executed with total precision and ease.
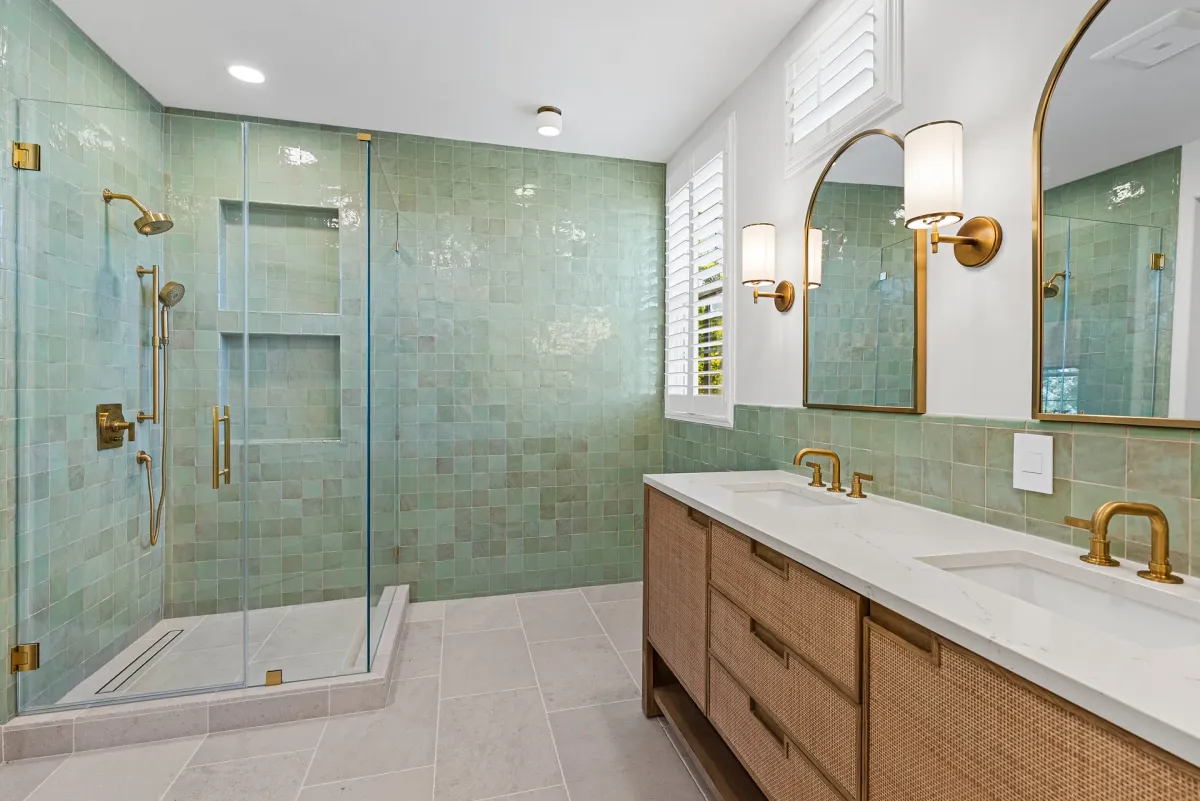
Service 01
Complete Home Remodeling.
Reimagining your entire residence through a unified architectural lens. We breathe new life into existing structures, creating a cohesive home that reflects your evolving lifestyle.
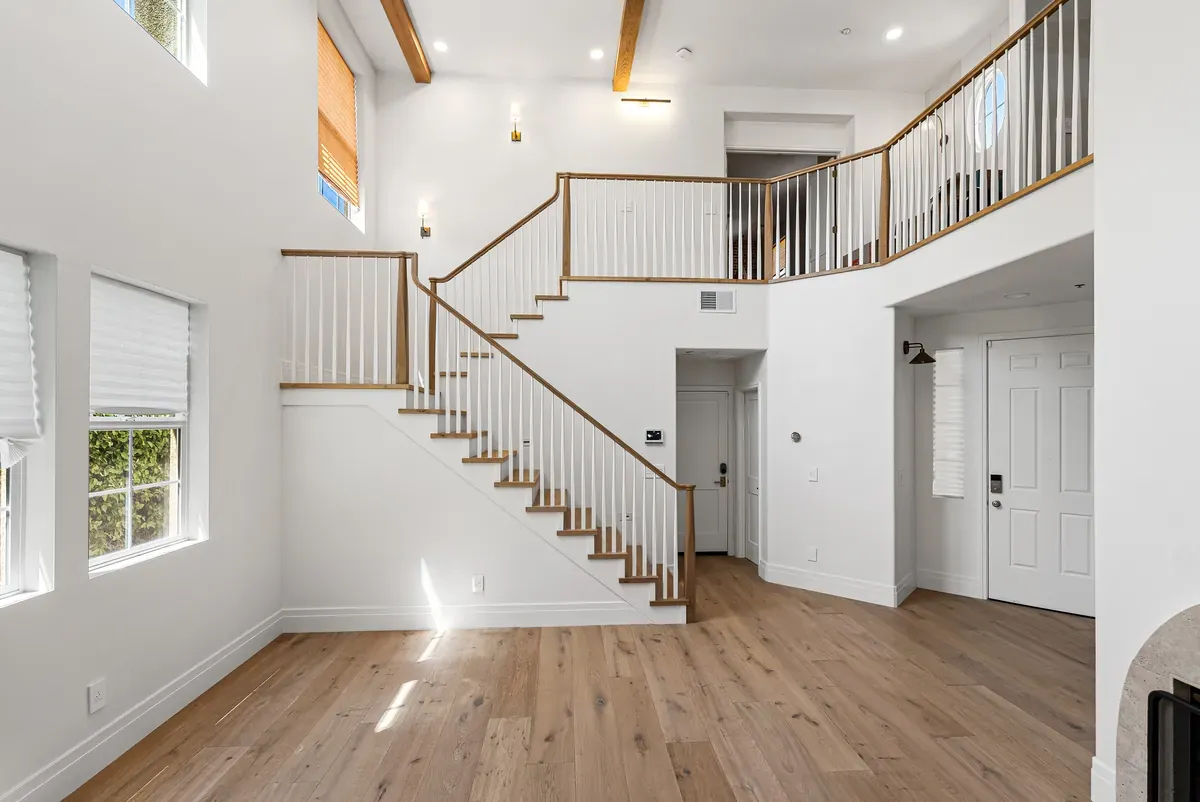
Comprehensive Spatial Renewal
A whole-home transformation requires a macro-perspective that balances structural integrity with a unified aesthetic. We don't just renovate rooms in isolation; we re-engineer the entire flow of your house to align with modern living. From moving load-bearing walls to creating open-concept transitions, our team ensures that every square foot is optimized for both beauty and purpose, resulting in a residence that feels cohesive, intentional, and entirely renewed.
Unified Aesthetic
We ensure a consistent design language across all spaces, creating a seamless visual flow that ties the entire home together.
Structural Evolution
We specialize in complex reconfigurations, upgrading outdated layouts and systems to meet the demands of contemporary architecture.
The Power of Single-Source Accountability
Entrusting your entire home to a single team eliminates the friction between designers, engineers, and multiple subcontractors. Our design-build model provides a centralized vision, ensuring that the architectural intent established on day one is executed flawlessly in every room. By managing the budget, timeline, and craftsmanship under one roof, we mitigate the risks of large-scale remodeling and deliver a transformed residence that is structurally sound and aesthetically perfect.
- We provide a unified budget and timeline for your home's entire transformation.
- Our team manages all structural, electrical, and mechanical upgrades simultaneously.
- We maintain a singular design vision to ensure consistency across every room.
Service 02
Kitchen Remodeling & Design.
Where professional grade functionality meets bespoke architectural elegance. We design and build kitchens that serve as the focal point of your home's social and culinary life.
Precision Culinary Design
A high-end kitchen is a balance of ergonomic flow and architectural beauty. Our approach focuses on optimizing the "work triangle" while integrating bespoke finishes that reflect your personal style. We analyze how you use your space, from morning coffee routines to large-scale entertaining, to create a layout that feels both intuitive and grand. By combining custom cabinetry, smart appliances, and premium materials, we transform your kitchen into a high-performance environment that serves as the enduring centerpiece of your home.
Optimized Ergonomics
We design intuitive layouts that enhance movement and efficiency, ensuring every tool and appliance is perfectly placed.
Artisanal Craftsmanship
We utilize custom-built cabinetry and hand-selected stone to ensure your kitchen is as durable as it is visually stunning.
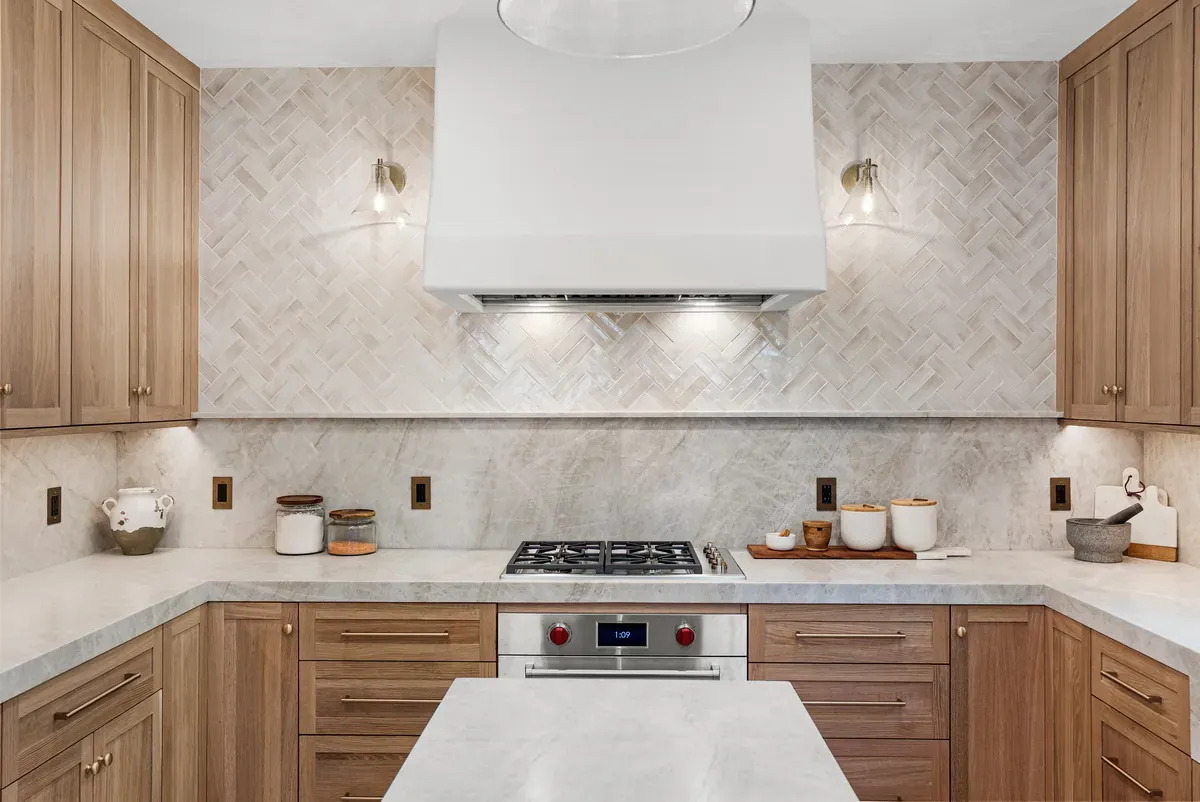
The Design-Build Advantage
Kitchen remodeling involves intricate technical details and high-end finishes that must work in perfect harmony. Our design-build model ensures that your architectural vision and the practicalities of construction are managed by a single team. We synchronize plumbing, electrical, and structural changes with custom cabinetry and finish work to deliver a flawless kitchen without the stress of managing multiple contractors.
- We provide a single point of contact for design, permitting, and construction.
- We offer fixed-cost proposals to keep your luxury renovation on budget.
- Our team ensures seamless integration of professional-grade appliances & custom features.
Service 03
Bathroom Remodeling & Additions.
Elevate your daily rituals with spaces that balance luxury and utility. We design and build sophisticated bathrooms that serve as personal retreats within your home.
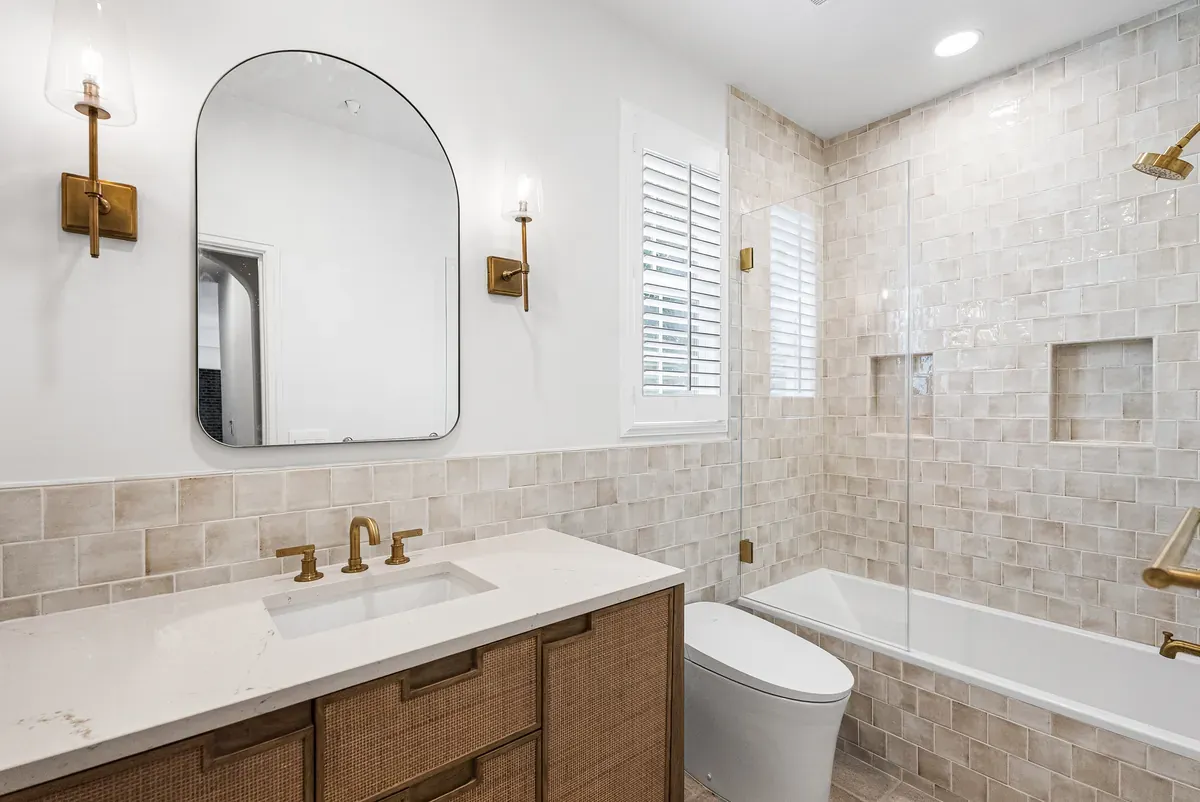
Refined Personal Retreats
Our approach to bathroom design transcends standard renovations, focusing on the intersection of sensory luxury and technical excellence. We analyze the spatial dynamics of your existing layout to maximize efficiency while introducing high-end finishes that elevate the overall atmosphere. Whether crafting a guest powder room or a sprawling master bath addition, we ensure every element, from the water pressure to the grout lines, meets our rigorous standards for quality and longevity.
Sophisticated Utility
We combine smart storage with ergonomic layouts to enhance your daily routine through high-end design.
Material Excellence
We use premium stone and designer fixtures to create a beautiful, durable, and waterproof environment.
The Art of the Private Retreat
A bathroom remodel is one of the most technical projects a homeowner can undertake, requiring a perfect seal between luxury finishes and complex infrastructure. Our design-build team specializes in managing these high-stakes details, ensuring that your aesthetic vision is supported by flawless plumbing and structural integrity. By choosing us, you receive a bathroom that doesn't just look like a spa but functions with the reliability of expert engineering.
- We manage all technical aspects, including advanced waterproofing and plumbing.
- Our team ensures material continuity so the space feels original to your home.
- We maintain a clean, organized site to respect your privacy and daily routine.
Service 04
Custom Home Additions.
More than just square footage: we design and build custom additions that evolve your sanctuary and feel like they were always meant to be there.
Designing for Continuity and Comfort
A custom addition should never feel like an afterthought. Whether you are expanding for a growing family or creating a dedicated sanctuary for your passions, we focus on architectural harmony. By matching materials, rooflines, and interior flow, we ensure your new space feels like a natural extension of your home's original soul, providing the function you need without sacrificing the aesthetic you love.
From the first structural drawing to the final coat of paint, our hands-on approach ensures that your vision is realized with precision. We take full responsibility for the complexity of the build, allowing you to simply look forward to the new possibilities your expanded home will hold.
Architectural Integrity
We ensure every addition feels original, matching your home's character through seamless transitions and material harmony.
Family-First Planning
We manage the complexity and permits around your daily rhythm, ensuring a controlled, respectful, and quiet construction experience.
Why Trust BayCraft With Your Expansion
Choosing the right team for an addition is about more than finding a builder; it's about finding a partner who understands the sanctity of your existing home. We bridge the gap between complex engineering and elegant design, ensuring that the heavy lifting of permits and structural coordination never interrupts your life. Our goal is to provide a stress-free transformation that respects your investment and your family's comfort.
- Single-source accountability from design to finish for a seamless, unified experience.
- Construction scheduled around your daily life to ensure a quiet, respectful environment.
- Locked-in budgets and timelines that eliminate surprises and provide total peace of mind.
Service 05
ADU & Junior ADU Construction.
Whether creating a sanctuary for family or an independent guest retreat, we design & build ADU's that offer the perfect balance of luxury, privacy, & architectural continuity.
Refined Independent Living
An ADU should be a seamless reflection of your primary residence, offering the same level of luxury and comfort in a more focused footprint. We approach these projects with a "small-scale, high-impact" mindset, ensuring every square foot is optimized for light, flow, and functionality. Whether it is a detached guest house or a Junior ADU within your home's existing walls, we coordinate the design and construction to feel like a natural, intentional part of your estate.
Architectural Harmony
We ensure your ADU complements the main house perfectly, using matching materials and design motifs to create a unified property aesthetic.
Turnkey Management
From navigating complex local zoning laws and permits to final utility hookups, we handle every technical detail for a stress-free experience.
Why Trust BayCraft with Your ADU
Building an independent living unit requires a balance of privacy and design continuity. We approach every ADU with architectural rigor, ensuring the structure enhances your property. Our team manages the nuances of local regulations while protecting your family's privacy during construction.
- We handle all zoning and permits, navigating complex ADU laws for you.
- Our model ensures the unit's style harmonizes with your main home.
- We prioritize site planning to maximize privacy for both dwellings.
Service 06
Garage-to-Living Space Conversions.
Unlock the hidden square footage already under your roof. We transform underutilized garages into sophisticated, fully integrated living environments that enhance your home's footprint.
Seamless Spatial Integration
A garage conversion is an exercise in architectural camouflage. Our goal is to ensure the new living area feels like a natural part of your home's original floor plan rather than an enclosed storage space. We focus on critical elements like matching exterior finishes, optimizing ceiling heights, and introducing natural light through strategic window placement. By addressing the technical challenges of concrete slabs and insulation from the outset, we create a climate-controlled, high-end environment that adds significant functional value and square footage to your property.
Technical Precision
We handle the essential transitions, including subfloor leveling, advanced moisture barriers, & dedicated HVAC integration.
Architectural Continuity
We match your home's existing aesthetic through consistent trim, flooring, and exterior treatments for a unified look.
The Standard of Integrated Design
Garage conversions require more than cosmetic updates; they demand expert structural and climate management. Our design-build approach ensures your new space is fully integrated into your home's infrastructure. We solve the unique challenges of slab insulation and exterior blending so the final result feels like an intentional, high-end part of your original architecture.
- We provide expert solutions for slab insulation, moisture protection, and HVAC.
- Our team ensures the exterior blends perfectly with your home's curb appeal.
- We manage all zoning and permits to ensure your new space adds verified value.
Service 07
Architectural Design & Planning.
Great construction begins before the first stone is laid. We provide the architectural clarity and strategic planning to transform your most ambitious ideas into buildable, beautiful realities.
Holistic Design Intelligence
Our architectural approach bridges the gap between creative vision and structural reality. We believe that a well-planned home should be intuitive, catering to your daily rituals while maintaining a timeless aesthetic. By designing with the final construction in mind, we ensure that every hallway, window placement, and structural beam serves a dual purpose of beauty and durability, resulting in a home that feels cohesive and intentional.
Cohesive Vision
We align every design element with your lifestyle, ensuring that the architecture enhances both the interior flow and the exterior presence of your home.
Technical Precision
Our plans are engineered for reality, integrating complex structural requirements and local building codes early to ensure a seamless transition to construction.
The Design-Build Advantage
Choosing our architectural services means your project is grounded in construction reality from the very first sketch. Unlike standalone firms, we design with a deep understanding of material costs and site logistics. This integrated perspective prevents "unbuildable" designs and ensures the elegance of the initial concept is maintained through to the final coat of paint.
Let's Discuss Your Project →- We align architectural vision with construction costs through early budget integration.
- We resolve engineering and code requirements during the creative phase.
- We provide a single point of accountability from drafting to the job site.
Service 08
Landscape & Hardscape.
Patios, walkways, driveways, retaining walls and drainage, designed and built by the same team that handles the house.
Hardscape that fits the house
Hardscape is site construction. Patios, walkways, driveways, steps and retaining walls carry load, shed water and have to meet the house at the right height. We work the yard the way we work the interior: survey the site, decide where water goes, size the base and the structure for the grade and the soil, then build. That is what keeps a surface flat and a wall where you put it.
Drainage and grading
We settle where water goes before anything is poured: surface slope, area drains, and grade that falls away from the foundation.
Built against the house
Materials, rooflines and trim on outdoor structures follow the home they attach to, so the new work does not read as a separate project.
The design-build advantage
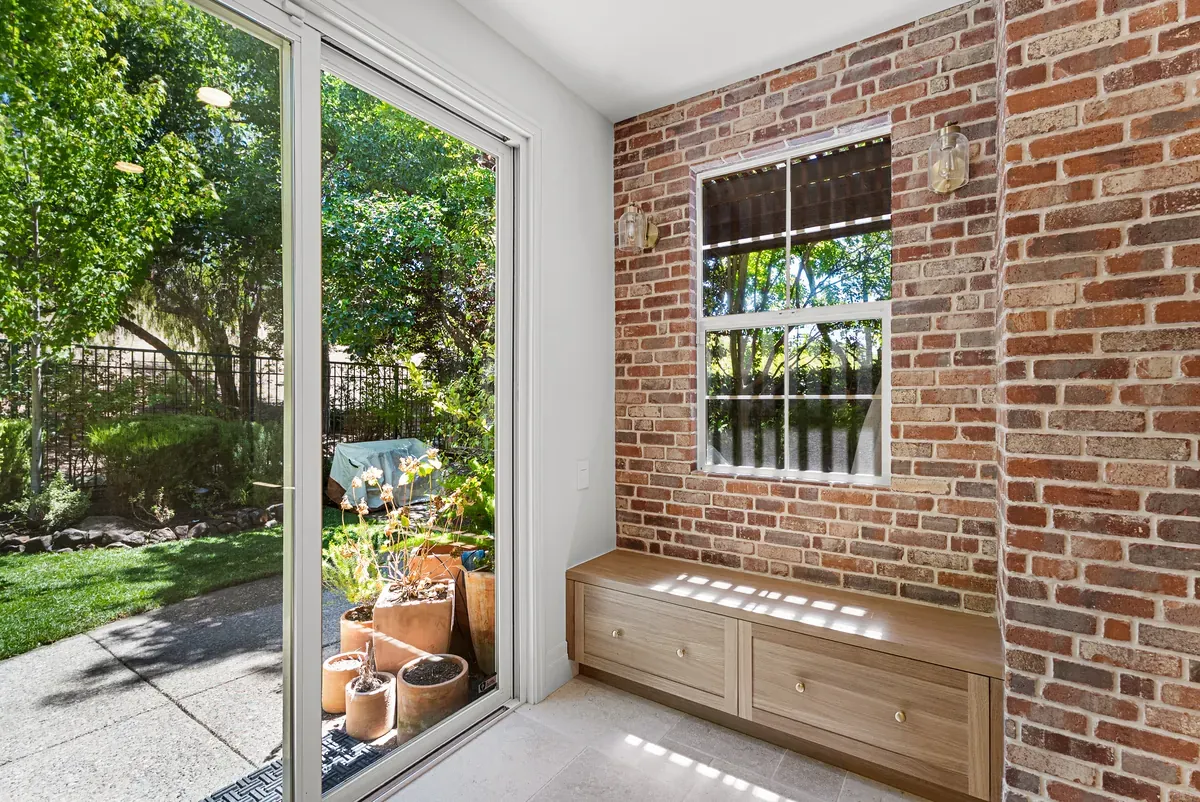
Yard work is usually split between a designer, a landscape crew and whoever is already remodeling the house, and the seams show up later as uncoordinated drainage or a patio that meets the back door at the wrong height. We design and build both sides, so grades, thresholds and finishes are decided once, by one team, and the yard is finished when the house is.
- One point of contact for design, permits and construction.
- Zoning research, plan submissions and inspections handled for the work that needs them.
- Site work scheduled with the rest of your project instead of after it.
Let's Begin the Conversation.
Your home is a significant investment. Whether you have a clear vision or are just starting, we are here to provide the clarity and expert guidance you need.